Skip main navigation
Sold for $490,000
  • $490,000

    240 Ward Ave, Audubon, NJ 08106

    3beds
    1,838sqft
    Single Family Residence
    Built in 1952
    0.26 Acres Lot
    $509,800 Zestimate®
    $267/sqft
    $3,120 Estimated rent

    Home value

    $509,800

    $444,000 - $586,000

    $3,120/mo

    Zestimate® history
    Loading
    Loading...

    Owner options

    List your home for rent

    $3,120/mo

    Rent Zestimate®

    Find your next renter with Zillow Rental Manager. Plus, with online applications, you can quickly screen prospective tenants – for free.

    Learn more

    $3,120/mo

    Rent Zestimate®

    Refinance and save

    $3,582/mo

    Est. payment

    Refinancing to a lower rate could help reduce your monthly payments and save thousands over the life of the loan.

    See today's rates

    $3,582/mo

    Est. payment

    Explore your selling options

    Work with a Zillow partner agent

    Leverage their expertise and Zillow's premium Showcase listings to get your home seen by more buyers.

    Get started

    List with your own agent

    Get your home in front of millions of buyers by listing it on Zillow.

    Learn how to do it

    Sell it yourself

    Take full control of how buyers see your home on Zillow by listing For Sale by Owner (FSBO).

    List your home

    What's special

    Koi pondEat in kitchenUpdated kitchenHeated salt water poolRecessed lightingBeautifully manicured backyardMature trees
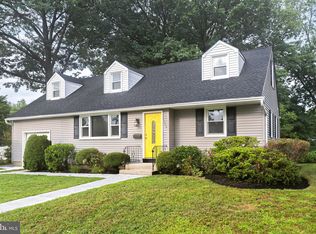
    Nestled in the serene and very desirable, Audubon Manor section of town, and walking distance to Haddon Lake, parks & recreation, restaurants & shopping, this delightful 3-bedroom, 2.5-bath Cape Cod offers a perfect blend of comfort and style. With a thoughtfully designed layout, including a spacious living room, dining room, eat in kitchen and family room addition, this property provides ample space for both relaxation and entertainment. The updated kitchen is a chef’s delight, featuring stainless steel appliances, including a double oven, ceramic tile flooring & backsplash, recessed lighting and ample cabinetry and counterspace, making meal prep a breeze. The main level also features a primary suite complete with 3 closets (one walk-in), and an attached full bathroom. A half bath and laundry area complete the main level. Upstairs you will find 2 additional bedrooms, each with hardwood flooring, and an updated full bathroom with beautiful stall shower featuring floor to ceiling tile surround. Step outside to your beautifully manicured backyard with mature trees. A great space to entertain friends and family or enjoy a quiet evening with a drink at your very own outdoor bar, perfectly situated for poolside enjoyment. The large covered patio features recessed lighting, beautiful hardscaping, surround sound and overlooking your heated, salt water pool. Dive into relaxation right in your own backyard! What a refreshing escape during hot summer days. This backyard also features a koi pond (pond pump 2yrs) and 2-storage sheds. A One Car Garage attached garage (providing additional storage space), completes this exceptional property. Other updates include; newer heat and AC (2020), pool pump (2024), salt cell (2022), front and back sprinkler system & a new WiFi pool timer (left for buyer to install). This charming Cape presents an excellent opportunity for those seeking a perfect blend of indoor comfort and outdoor leisure. Whether you’re hosting a pool party or enjoying a quiet evening at home, this property offers something for everyone. Schedule your tour today, you won’t want to miss this one!

    Zillow last checked:

    Listing updated:

    Listed by:

    Genevieve Haldeman 609-685-8423,

    Keller Williams Realty - Medford

    Bought with:

    Robert Bangs

    Keller Williams - Main Street

    Source: Bright MLS,MLS#: NJCD2096948MLS Logo

    Facts & features

    Interior

    Bedrooms & bathrooms
    • Bedrooms: 3
    • Bathrooms: 3
    • Full bathrooms: 2
    • 1/2 bathrooms: 1
    • Main level bathrooms: 2
    • Main level bedrooms: 1
    Primary bedroom
    • Level: Main
    • Area: 198 Square Feet
    • Dimensions: 18 x 11
    Bedroom 2
    • Level: Upper
    • Area: 182 Square Feet
    • Dimensions: 14 x 13
    Bedroom 3
    • Level: Upper
    • Area: 165 Square Feet
    • Dimensions: 15 x 11
    Dining room
    • Level: Main
    • Area: 195 Square Feet
    • Dimensions: 13 x 15
    Family room
    • Level: Main
    • Area: 260 Square Feet
    • Dimensions: 20 x 13
    Kitchen
    • Level: Main
    • Area: 182 Square Feet
    • Dimensions: 13 x 14
    Living room
    • Level: Main
    • Area: 216 Square Feet
    • Dimensions: 18 x 12
    Heating
    • Forced Air, Natural Gas
    Cooling
    • Central Air, Electric
    Appliances
    • Included: Gas Water Heater
    Features
    • Bathroom - Stall Shower, Bathroom - Tub Shower, Ceiling Fan(s), Eat-in Kitchen, Recessed Lighting, Walk-In Closet(s)
    • Flooring: Wood
    • Has basement: No
    • Has fireplace: No
    Interior area
    • Total structure area: 1,838
    • Total interior livable area: 1,838 sqft
    • Finished area above ground: 1,838
    • Finished area below ground: 0

    Property

    Parking
    • Total spaces: 1
    • Parking features: Garage Faces Front, Built In, Inside Entrance, Attached
    • Attached garage spaces: 1
    Accessibility
    • Accessibility features: None
    Features
    • Levels: One and One Half
    • Stories: 1
    • Has private pool: Yes
    • Pool features: In Ground, Private
    • Fencing: Full
    Lot
    • Size: 0.26 Acres
    • Dimensions: 57.00 x 195.18
    Details
    • Additional structures: Above Grade, Below Grade
    • Parcel number: 0100148 0600011
    • Zoning: R
    • Special conditions: Standard

    Construction

    Type & style
    • Home type: SingleFamily
    • Architectural style: Cape Cod
    • Property subtype: Single Family Residence
    Materials
    • Frame
    • Foundation: Crawl Space
    Condition
    • New construction: No
    • Year built: 1952

    Utilities & green energy

    • Sewer: Public Sewer
    • Water: Public

    Community & neighborhood

    Location
    • Region: Audubon
    • Subdivision: Audubon Manor
    • Municipality: AUDUBON BORO

    Other

    Other facts
    • Listing agreement: Exclusive Right To Sell
    • Listing terms: Cash,Conventional,FHA,VA Loan
    • Ownership: Fee Simple

    Price history

    DateEventPrice
    8/6/2025Sold$490,000+3.2%$267/sqft
    Source: Bright MLS #NJCD2096948 Report a problem
    7/23/2025Pending sale$475,000$258/sqft
    Source: Bright MLS #NJCD2096948 Report a problem
    7/11/2025Contingent$475,000$258/sqft
    Source: Bright MLS #NJCD2096948 Report a problem
    7/5/2025Listed for sale$475,000+278.2%$258/sqft
    Source: Bright MLS #NJCD2096948 Report a problem
    1/26/2000Sold$125,600$68/sqft
    Source: Public Record Report a problem

    Public tax history

    YearProperty taxesTax assessment
    2025$9,849 +4%$234,500
    2024$9,467 +3.4%$234,500
    2023$9,153 +2.7%$234,500
    2022$8,909 +4.3%$234,500
    2021$8,538 +2.3%$234,500
    2020$8,344 +1.3%$234,500
    2019$8,240 $234,500
    2018$8,240 +4.9%$234,500
    2017$7,858 +3.4%$234,500
    2016$7,602 +1%$234,500
    2015$7,530 +6.9%$234,500
    2014$7,047 -0.2%$234,500
    2013$7,058 +3.7%$234,500
    2012$6,810 +5.3%$234,500
    2011$6,468 +3.2%$234,500
    2010$6,269 +5.2%$234,500 -2.4%
    2009$5,957 $240,200 +114.5%
    2008-- $112,000
    2007-- $112,000
    2006-- $112,000
    2005-- $112,000
    2004-- $112,000
    2003-- $112,000
    2002-- $112,000
    2001-- $112,000

    Find assessor info on the county website

    Neighborhood: 08106

    Nearby schools

    GreatSchools rating
    Schools provided by the listing agent
    • Elementary: Mansion Avenue School
    • Middle: Audubon Jr-sr
    • High: Audubon H.s.
    • District: Audubon Public Schools

    Source: Bright MLS. This data may not be complete. We recommend contacting the local school district to confirm school assignments for this home.

    Get a cash offer in 3 minutes
    Find out how much your home could sell for in as little as 3 minutes with a no-obligation cash offer.
    Estimated market value
    $509,800
    Get a cash offer in 3 minutes
    Find out how much your home could sell for in as little as 3 minutes with a no-obligation cash offer.
    Estimated market value
    $509,800