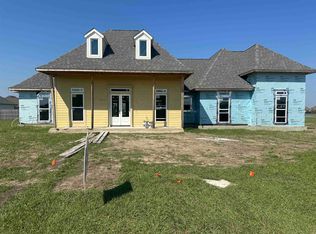
Motivated Seller! Looking for a deal? Home less than 6 months old includes $104,000 of builder upgrades, equity, and add-ons that you get for free!! 4 bed 3.5 bath PLUS huge game room! Located in the highly sought after Reinzi neighborhood. Arrive to a newly sodded yard, and professionally landscaped flower beds with sprinklers. This home is adorned with upgrades. The front facade has gas lanterns, custom double doors, decorative wood posts, and a tongue and groove ceiling. Parking is in the rear of the home which is always a favorite look. Enter into the foyer with herringbone patterned wood floors, beautiful lighting and a sight line that pulls your eyes through the wall of windows to the bulkheaded waterfront yard with custom metal fencing. Some of the upgrades included are interior shutters, coffered and vaulted ceilings, 8 ft doors throughout, custom accent doors from The Bank in NOLA, custom blinds, an on demand 22kw generator, a whole home water softener and filter, and a Titan security system with 6 infrared night vision cameras that record for a month. Now the kitchen, Custom wood cabinets, 4x10 ft island with Taj Mahal Quartzite, marble in bathroom, a sea of pull out drawers, walk in pantry, GE Signature cafe french door oven, Speed Oven microwave and air fryer, high volume hood vent, pot filler, 5 burner induction stove (no worries gas lovers, there is a gas line there if you need and a $2,000 credit), and a built in bar. Kitchen overlooks the living room with a gas start fireplace, fabulous lighting, and beautiful built-ins. The main suite is oversized with room for a couch, fabulous ensuite bath, of course slipper tub, custom tiled shower with body and rain features, and double sinks. Main closet is well sized with an island for additional storage. Upstairs is the cherry on top! Big game room, and one bath is located there! Outside you will find an well appointed outdoor kitchen and generous seller will throw in the green egg. Currently no HOA Fees.
Sold
Price Unknown
240 Waterford Dr, Thibodaux, LA 70301
4beds
3,147sqft
Single Family Residence, Residential
Built in 2024
0.96 Acres Lot
$846,800 Zestimate®
$--/sqft
$3,394 Estimated rent
Home value
$846,800
$711,000 - $1.01M
$3,394/mo
Zestimate® history
Owner options
List your home for rent
$3,394/mo
Rent Zestimate®
Find your next renter with Zillow Rental Manager. Plus, with online applications, you can quickly screen prospective tenants – for free.
$3,394/mo
Rent Zestimate®
Refinance and save
Refinancing to a lower rate could help reduce your monthly payments and save thousands over the life of the loan.
Explore your selling options
Work with a Zillow partner agent
Leverage their expertise and Zillow's premium Showcase listings to get your home seen by more buyers.
Get startedList with your own agent
Get your home in front of millions of buyers by listing it on Zillow.
Learn how to do itSell it yourself
Take full control of how buyers see your home on Zillow by listing For Sale by Owner (FSBO).
List your homeWhat's special
Bulkheaded waterfront yardCustom double doorsIsland for additional storageCustom accent doorsBeautiful built-insDecorative wood postsProfessionally landscaped flower beds
Zillow last checked:
Listing updated:
Listed by:
Melanie Rogers Bruce,
KELLER WILLIAMS REALTY BAYOU P
Bought with:
Shirin Nail/ Cynthia Pellegrin
Good Earth Realty, Inc.
Source: ROAM MLS,MLS#: 2025003838
Facts & features
Interior
Bedrooms & bathrooms
- Bedrooms: 4
- Bathrooms: 4
- Full bathrooms: 3
- Partial bathrooms: 1
Rooms
- Room types: Bedroom, Dining Room, Kitchen, Living Room
Bedroom 1
- Level: Second
- Area: 390
- Dimensions: 15 x 26
Bedroom 2
- Level: First
- Area: 154
- Dimensions: 11 x 14
Bedroom 3
- Level: First
- Area: 143
- Dimensions: 13 x 11
Bedroom 4
- Level: First
- Area: 255
- Dimensions: 15 x 17
Dining room
- Level: First
- Area: 120
- Dimensions: 10 x 12
Kitchen
- Level: First
- Area: 252
- Dimensions: 12 x 21
Living room
- Level: First
- Area: 418
- Dimensions: 19 x 22
Heating
- Central
Cooling
- Central Air
Features
- Built-in Features, Cathedral Ceiling(s), Crown Molding
- Flooring: Ceramic Tile, Laminate, Wood
- Number of fireplaces: 1
- Fireplace features: Gas Log
Interior area
- Total structure area: 5,252
- Total interior livable area: 3,147 sqft
Property
Parking
- Parking features: Carport
- Has carport: Yes
Features
- Stories: 2
- Fencing: Full,Wood,Other
- Has view: Yes
- View description: Water
- Has water view: Yes
- Water view: Water
- Waterfront features: Lake Front
Lot
- Size: 0.96 Acres
- Dimensions: 110' x 110' x 381.35' x 381.83'
Details
- Parcel number: 0052870989
- Special conditions: Standard
Construction
Type & style
- Home type: SingleFamily
- Architectural style: Acadian
- Property subtype: Single Family Residence, Residential
Materials
- Brick Siding, Fiber Cement
- Foundation: Slab
Condition
- New construction: No
- Year built: 2024
Details
- Builder name: Ro-day, Inc.
Utilities & green energy
- Gas: City/Parish
- Sewer: Public Sewer
- Water: Public
Community & HOA
Community
- Subdivision: Rienzi Place
Location
- Region: Thibodaux
Financial & listing details
- Tax assessed value: $537,100
- Annual tax amount: $6,258
- Date on market: 3/4/2025
- Listing terms: Cash,Conventional,FHA,VA Loan
Price history
| Date | Event | Price |
|---|---|---|
| 7/29/2025 | Sold | -- |
Source:  ROAM MLS #2025003838 Report a problem ROAM MLS #2025003838 Report a problem | ||
| 6/27/2025 | Pending sale | $859,000$273/sqft |
Source: ROAM MLS #2025003838 Report a problem | ||
| 6/7/2025 | Price change | $859,000-2.3%$273/sqft |
Source: ROAM MLS #2025003838 Report a problem | ||
| 4/7/2025 | Price change | $879,000-2.2%$279/sqft |
Source: ROAM MLS #2025003838 Report a problem | ||
| 3/4/2025 | Listed for sale | $899,000$286/sqft |
Source: ROAM MLS #2025003838 Report a problem | ||
| 10/23/2024 | Sold | -- |
Source: Public Record Report a problem | ||
| 11/19/2021 | Sold | -- |
Source: Public Record Report a problem | ||
| 11/22/2016 | Sold | -- |
Source: Public Record Report a problem | ||
Public tax history
| Year | Property taxes | Tax assessment |
|---|---|---|
| 2025 | $6,258 +903.8% | $53,710 +769.1% |
| 2024 | $623 +0.5% | $6,180 |
| 2023 | $620 +1.1% | $6,180 |
| 2022 | $613 -9.6% | $6,180 |
| 2021 | $679 -0.3% | $6,180 |
| 2020 | $681 -20.1% | $6,180 -26.9% |
| 2019 | $852 | $8,450 |
| 2018 | $852 | $8,450 |
| 2017 | $852 | $8,450 |
Find assessor info on the county website
Neighborhood: 70301
Nearby homes
- $702,6004 bd3 ba2.6k sqft248 Waterford Dr, Thibodaux, LA 70301Off Market
- $--4 bd4 ba3k sqft232 Waterford Dr, Thibodaux, LA 70301Sold
- $363,8001 Acres257 Bocage Dr, Thibodaux, LA 70301Off Market
- $520,400-- sqft265 Bocage Dr, Thibodaux, LA 70301Off Market
- $619,300-- bd-- ba2.6k sqft249 Bocage Dr, Thibodaux, LA 70301Off Market
- $467,400-- bd-- ba2.1k sqft264 Waterford Dr, Thibodaux, LA 70301Off Market
- $484,6001 Acres148 Smithfield Dr, Thibodaux, LA 70301Off Market
- $1,453,100-- bd-- ba7k sqft156 Smithfield Dr, Thibodaux, LA 70301Off Market
Nearby schools
GreatSchools rating
- NAThibodaux Elementary SchoolGrades: PK-1Distance: 1.6 mi
- 5/10West Thibodaux Middle SchoolGrades: 6-8Distance: 1.6 mi
- 7/10Thibodaux High SchoolGrades: 9-12Distance: 2.9 mi
Schools provided by the listing agent
- District: Lafourche Parish
Source: ROAM MLS. This data may not be complete. We recommend contacting the local school district to confirm school assignments for this home.
- Louisiana
- Lafourche Parish
- Thibodaux
- 70301
- 240 Waterford Dr
Nearby cities
Nearby zip codes
Other Thibodaux Topics
