Skip main navigation
Closed
  • $355,000

    240 White Apple Way #144, Statesville, NC 28625

    3beds
    2,540sqft
    Single Family Residence
    Built in 2023
    0.18 Acres Lot
    $353,700 Zestimate®
    $140/sqft
    $2,248 Estimated rent

    Home value

    $353,700

    $336,000 - $371,000

    $2,248/mo

    Zestimate® history
    Loading
    Loading...

    Owner options

    List your home for rent

    $2,248/mo

    Rent Zestimate®

    Find your next renter with Zillow Rental Manager. Plus, with online applications, you can quickly screen prospective tenants – for free.

    Learn more

    $2,248/mo

    Rent Zestimate®

    Refinance and save

    $2,291/mo

    Est. payment

    Refinancing to a lower rate could help reduce your monthly payments and save thousands over the life of the loan.

    See today's rates

    $2,291/mo

    Est. payment

    Explore your selling options

    Work with a Zillow partner agent

    Leverage their expertise and Zillow's premium Showcase listings to get your home seen by more buyers.

    Get started

    List with your own agent

    Get your home in front of millions of buyers by listing it on Zillow.

    Learn how to do it

    Sell it yourself

    Take full control of how buyers see your home on Zillow by listing For Sale by Owner (FSBO).

    List your home

    What's special

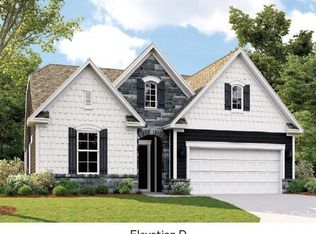
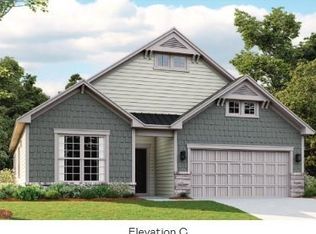
    This new two-story home offers ample space for everyone to thrive. The first floor has a Office as well as a casual breakfast room, a welcoming family room, a spacious owner’s suite and a covered patio for outdoor living. An upstairs bonus room adds versatility. Interior Upgraded features include a Gas Range, Large Single Bowl Kitchen Sink, White Cabinets through out the home with Gray cabinets on the island. Beautiful Quartz Counter tops in the kitchen with a smooth subway backsplash. Vinyl Plank in all first floor living areas and stairs, carpet in all bedrooms and entire second level.

    Zillow last checked:

    Listing updated:

    Listed by:

    Cindy Lisiecki cynthia.lisiecki@lennar.com,

    Lennar Sales Corp,

    Suzanne Bedwan,

    Lennar Sales Corp

    Bought with:

    Lakeshia Carter

    Lifestyle International Realty

    Source: Canopy MLS as distributed by MLS GRID,MLS#: 4084464MLS Logo

    Facts & features

    Interior

    Bedrooms & bathrooms
    • Bedrooms: 3
    • Bathrooms: 3
    • Full bathrooms: 3
    • Main level bedrooms: 2
    Primary bedroom
    • Level: Main
    Bedroom s
    • Level: Main
    Bedroom s
    • Level: Upper
    Bathroom full
    • Level: Main
    Bathroom full
    • Level: Main
    Bathroom full
    • Level: Upper
    Bonus room
    • Level: Upper
    Breakfast
    • Level: Main
    Great room
    • Level: Main
    Kitchen
    • Level: Main
    Laundry
    • Level: Main
    Office
    • Level: Main
    Heating
    • Natural Gas, Zoned
    Cooling
    • Central Air
    Appliances
    • Included: Dishwasher, Disposal, Electric Water Heater, Exhaust Fan, Gas Range, Microwave, Plumbed For Ice Maker, Self Cleaning Oven
    • Laundry: Inside
    Features
    • Kitchen Island, Open Floorplan, Walk-In Closet(s)
    • Flooring: Carpet, Tile, Vinyl
    • Has basement: No
    • Attic: Pull Down Stairs
    • Fireplace features: Great Room
    Interior area
    • Total structure area: 2,540
    • Total interior livable area: 2,540 sqft
    • Finished area above ground: 2,540
    • Finished area below ground: 0

    Property

    Parking
    • Total spaces: 2
    • Parking features: Driveway, Attached Garage, Garage on Main Level
    • Attached garage spaces: 2
    • Has uncovered spaces: Yes
    Features
    • Levels: Two
    • Stories: 2
    • Patio & porch: Covered
    Lot
    • Size: 0.18 Acres
    Details
    • Parcel number: 4754882624.000
    • Zoning: RES
    • Special conditions: Standard

    Construction

    Type & style
    • Home type: SingleFamily
    • Architectural style: Traditional
    • Property subtype: Single Family Residence
    Materials
    • Fiber Cement, Stone
    • Foundation: Slab
    • Roof: Shingle
    Condition
    • New construction: Yes
    • Year built: 2023
    Details
    • Builder model: Cambridge/ B
    • Builder name: Lennar

    Utilities & green energy

    • Sewer: Public Sewer
    • Water: City

    Community & HOA

    Community
    • Features: Game Court, Picnic Area, Sidewalks, Street Lights, Walking Trails
    • Security: Carbon Monoxide Detector(s)
    • Subdivision: Bell Farm
    HOA
    • Has HOA: Yes
    • HOA fee: $164 quarterly
    Location
    • Region: Statesville

    Financial & listing details

    • Price per square foot: $140/sqft
    • Tax assessed value: $409,999
    • Date on market: 11/2/2023
    • Cumulative days on market: 9 days
    • Listing terms: Cash,Conventional,FHA,VA Loan
    • Road surface type: Concrete, Paved

    Price history

    DateEventPrice
    11/27/2023Sold$355,000-4.1%$140/sqft
    Source: Canopy MLS as distributed by MLS GRID #4084464 Report a problem
    11/3/2023Price change$369,999-9.8%$146/sqft
    Source: Canopy MLS as distributed by MLS GRID #4084464 Report a problem
    11/2/2023Listed for sale$409,999$161/sqft
    Source: Canopy MLS as distributed by MLS GRID #4084464 Report a problem

    Public tax history

    Tax history is unavailable.

    Neighborhood: 28625

    Nearby schools

    GreatSchools rating
    Schools provided by the listing agent
    • Elementary: East Iredell
    • Middle: East Iredell
    • High: Statesville

    Source: Canopy MLS as distributed by MLS GRID. This data may not be complete. We recommend contacting the local school district to confirm school assignments for this home.

    Get a cash offer in 3 minutes
    Find out how much your home could sell for in as little as 3 minutes with a no-obligation cash offer.
    Estimated market value
    $353,700
    Get a cash offer in 3 minutes
    Find out how much your home could sell for in as little as 3 minutes with a no-obligation cash offer.
    Estimated market value
    $353,700