Skip main navigation
Sold for $279,000
  • Zestimate®
    $279,000

    240 WHITLAND WAY, ST AUGUSTINE, FL 32086

    3beds
    1,499sqft
    Townhouse
    Built in 2018
    3,485 Square Feet Lot
    $279,000 Zestimate®
    $186/sqft
    $2,106 Estimated rent

    Home value

    $279,000

    $265,000 - $293,000

    $2,106/mo

    Zestimate® history
    Loading
    Loading...

    Owner options

    List your home for rent

    $2,106/mo

    Rent Zestimate®

    Find your next renter with Zillow Rental Manager. Plus, with online applications, you can quickly screen prospective tenants – for free.

    Learn more

    $2,106/mo

    Rent Zestimate®

    Refinance and save

    $1,985/mo

    Est. payment

    Refinancing to a lower rate could help reduce your monthly payments and save thousands over the life of the loan.

    See today's rates

    $1,985/mo

    Est. payment

    Explore your selling options

    Work with a Zillow partner agent

    Leverage their expertise and Zillow's premium Showcase listings to get your home seen by more buyers.

    Get started

    List with your own agent

    Get your home in front of millions of buyers by listing it on Zillow.

    Learn how to do it

    Sell it yourself

    Take full control of how buyers see your home on Zillow by listing For Sale by Owner (FSBO).

    List your home

    What's special

    Bright welcoming interiorIncluded washer and dryerSpacious primary suiteTwo-story end-unit townhomeSmart thermostatNew kitchen faucet
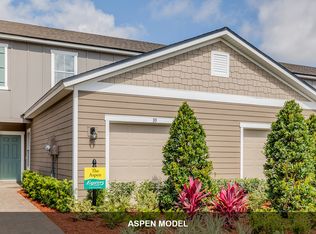
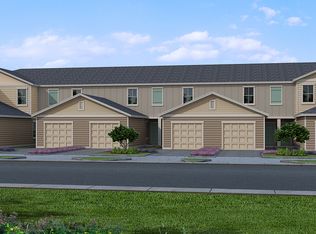
    **TURNKEY AND FULLY FURNISHED — JUST BRING YOUR SUITCASE!** Welcome to 240 Whitland Way, a beautiful two-story end-unit townhome featuring 3 bedrooms, 2.5 baths, and 1,499 sq. ft. of comfortable living space. Ready for immediate occupancy or rental use, this home is ideal as a primary residence, vacation getaway, or investment property. Step inside to a bright, welcoming interior with new LVP flooring throughout both levels, updated light fixtures and ceiling fans, and an open living area that flows seamlessly into the kitchen and dining space. The main level also includes a convenient half bath, laundry area, and access to the one-car garage. Upstairs, the spacious primary suite features a large walk-in closet and private bath, while two additional bedrooms also have walk-in closets and share a Jack-and-Jill bathroom. Enjoy a private backyard fully enclosed with a vinyl privacy fence, perfect for relaxing or entertaining. Additional features include a new kitchen faucet, newer smart stove, microwave and dishwasher, smart thermostat, generator wiring, spot lights in front of home on timer and included washer and dryer.

    Zillow last checked:

    Listing updated:

    Listed by:

    Marta McBride 386-569-3026,

    REALTY EXCHANGE, LLC 386-446-0017

    Bought with:

    Non-Member Agent

    STELLAR NON-MEMBER OFFICE

    Source: Stellar MLS,MLS#: FC321245MLS LogoOriginating MLS: Flagler

    Facts & features

    Interior

    Bedrooms & bathrooms
    • Bedrooms: 3
    • Bathrooms: 3
    • Full bathrooms: 2
    • 1/2 bathrooms: 1
    Primary bedroom
    • Features: Walk-In Closet(s)
    • Level: Second
    Kitchen
    • Level: First
    Living room
    • Level: First
    Heating
    • Central, Electric
    Cooling
    • Central Air
    Appliances
    • Included: Dishwasher, Disposal, Dryer, Electric Water Heater, Microwave, Range, Refrigerator, Washer
    • Laundry: In Kitchen
    Features
    • Ceiling Fan(s), Eating Space In Kitchen, Living Room/Dining Room Combo, PrimaryBedroom Upstairs, Thermostat, Walk-In Closet(s)
    • Flooring: Luxury Vinyl
    • Has fireplace: No
    • Furnished: Yes
    • Common walls with other units/homes: End Unit
    Interior area
    • Total structure area: 1,829
    • Total interior livable area: 1,499 sqft

    Property

    Parking
    • Total spaces: 1
    • Parking features: Garage - Attached
    • Attached garage spaces: 1
    Features
    • Levels: Two
    • Stories: 2
    • Exterior features: Rain Gutters
    • Fencing: Fenced,Vinyl
    Lot
    • Size: 3,485 Square Feet
    • Dimensions: 124 x 28
    Details
    • Parcel number: 1027640780
    • Zoning: PUD
    • Special conditions: None

    Construction

    Type & style
    • Home type: Townhouse
    • Property subtype: Townhouse
    • Attached to another structure: Yes
    Materials
    • Cement Siding
    • Foundation: Slab
    • Roof: Shingle
    Condition
    • New construction: No
    • Year built: 2018

    Utilities & green energy

    • Sewer: Public Sewer
    • Water: Public
    • Utilities for property: BB/HS Internet Available, Cable Available, Electricity Available, Sewer Available, Water Available

    Community & HOA

    Community
    • Features: Deed Restrictions
    • Pet fee: $0 monthly
    • Subdivision: ASHBY LNDG NORTH PH 2
    HOA
    • Has HOA: Yes
    • Services included: Common Area Taxes, Maintenance Grounds
    • HOA fee: $96 monthly
    • HOA name: Kristin Chapman
    • HOA phone: 904-429-7624
    Location
    • Region: Saint Augustine

    Financial & listing details

    • Price per square foot: $186/sqft
    • Tax assessed value: $261,064
    • Annual tax amount: $2,264
    • Date on market: 9/9/2026
    • Cumulative days on market: 18 days
    • Listing terms: Cash,Conventional,FHA,VA Loan
    • Ownership: Fee Simple
    • Total actual rent: 0
    • Electric utility on property: Yes
    • Road surface type: Asphalt

    Price history

    DateEventPrice
    10/13/2026Sold$279,000$186/sqft
    Source: Stellar MLS #FC321245 Report a problem
    9/9/2026Listed for sale$279,000+47.6%$186/sqft
    Source: Stellar MLS #FC321245 Report a problem
    6/29/2018Sold$189,010-0.5%$126/sqft
    Source: realMLS #935445 Report a problem
    4/10/2018Price change$189,990-2.1%$127/sqft
    Source: D.R. Horton - North Florida Report a problem
    2/8/2018Listed for sale$193,990$129/sqft
    Source: D.R. Horton - North Florida Report a problem

    Public tax history

    YearProperty taxesTax assessment
    2025$2,264 +14.4%$181,504 +2.9%
    2024$1,979 +2.2%$176,389 +3%
    2023$1,936 +3.6%$171,251 +3%
    2022$1,868 +1.1%$166,263 +3%
    2021$1,848 +0.5%$161,420 +1.4%
    2020$1,839 -1.3%$159,191 +2.3%
    2019$1,864 $155,612 +386.3%
    2018$1,864 $32,000 +1113%
    2017-- $2,638
    Find assessor info on the county website

    Neighborhood: 32086

    Nearby schools

    GreatSchools rating
    Get a cash offer in 3 minutes
    Find out how much your home could sell for in as little as 3 minutes with a no-obligation cash offer.
    Estimated market value

    $279,000

    Get a cash offer in 3 minutes
    Find out how much your home could sell for in as little as 3 minutes with a no-obligation cash offer.
    Estimated market value

    $279,000