Skip main navigation
Closed
  • $1,174,000

    240 Wicklawn Way, Roswell, GA 30076

    6beds
    7,218sqft
    Single Family Residence, Residential
    Built in 1990
    1.5 Acres Lot
    $1,165,900 Zestimate®
    $163/sqft
    $7,224 Estimated rent

    Home value

    $1,165,900

    $1.11M - $1.22M

    $7,224/mo

    Zestimate® history
    Loading
    Loading...

    Owner options

    List your home for rent

    $7,224/mo

    Rent Zestimate®

    Find your next renter with Zillow Rental Manager. Plus, with online applications, you can quickly screen prospective tenants – for free.

    Learn more

    $7,224/mo

    Rent Zestimate®

    Refinance and save

    $7,587/mo

    Est. payment

    Refinancing to a lower rate could help reduce your monthly payments and save thousands over the life of the loan.

    See today's rates

    $7,587/mo

    Est. payment

    Explore your selling options

    Work with a Zillow partner agent

    Leverage their expertise and Zillow's premium Showcase listings to get your home seen by more buyers.

    Get started

    List with your own agent

    Get your home in front of millions of buyers by listing it on Zillow.

    Learn how to do it

    Sell it yourself

    Take full control of how buyers see your home on Zillow by listing For Sale by Owner (FSBO).

    List your home

    What's special

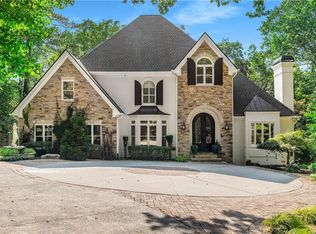
    Welcome to this stunning 6-bedroom, 5.5-bathroom estate in the prestigious Sentinel on the River community. Perfectly crafted for comfort, entertaining, and multigenerational living, this exceptional residence offers two luxurious primary suites on the main level, multiple gathering spaces, and elegant, high-end finishes throughout. Step through stately wrought iron doors into a grand two-story foyer, where gleaming hardwood floors lead seamlessly through the formal dining room, home office, family room, chef’s kitchen, keeping room, and one of the main-level primary suites. Main Level Highlights Include: A formal 12-seat dining room with custom accent wall, dramatic two-story sunken family room featuring a majestic gas-log fireplace framed by soaring picture windows with serene wooded views, gourmet kitchen designed to impress, complete with dual islands (one oversized for family seating), granite countertops, Sub-Zero built-in refrigerator, Bosch double ovens and dishwasher, GE Monogram cooktop, pot filler, alkaline water dispenser with whole-home filtration, wine cooler, trash compactor and a sun-filled keeping room with an inviting electric fireplace. Primary Suite #1 offers true retreat living with a gas fireplace, private deck access, dual custom walk-in closets, and a spa-inspired bathroom featuring marble flooring, soaking tub, his-and-her vanities, separate shower, and private water closet. Primary Suite #2 provides a full ensuite bath with dual vanities—perfect for guests or extended family. Upstairs, a spacious loft overlooks the kitchen and serves perfectly as a study, playroom, or reading nook. The upper level also includes a Jack-and-Jill suite ideal for teens, plus an additional bedroom with a private ensuite bath. The fully finished terrace level is an entertainer’s paradise. Unwind in the cozy den with gas fireplace and built-in bookshelves, enjoy a game of pool, host movie nights in the media room, or gather in the game room—all complemented by a full bathroom and multiple entertainment zones. Outdoor living is equally impressive, featuring a large screened-in porch with designated dining and lounging areas that overlook a tranquil wooded scenery. A spacious deck and elegant stone patio offer ideal spaces for grilling and gathering. All of this is nestled in a vibrant yet peaceful community, offering privacy, elegance, and unmatched room to grow. This is more than a home—it’s a lifestyle.

    Zillow last checked:

    Listing updated:

    Listing Provided by:

    ALETA C SAUNDERS,

    HomeSmart 678-849-6920

    Bought with:

    Arielle Register, 444592

    Keller Williams Rlty, First Atlanta

    Source: FMLS GA,MLS#: 7700593MLS Logo

    Facts & features

    Interior

    Bedrooms & bathrooms
    • Bedrooms: 6
    • Bathrooms: 6
    • Full bathrooms: 5
    • 1/2 bathrooms: 1
    • Main level bathrooms: 2
    • Main level bedrooms: 2
    Primary bedroom
    • Features: Double Master Bedroom, Master on Main, Split Bedroom Plan
    • Level: Double Master Bedroom, Master on Main, Split Bedroom Plan
    Bedroom
    • Features: Double Master Bedroom, Master on Main, Split Bedroom Plan
    Primary bathroom
    • Features: Double Vanity, Separate His/Hers, Separate Tub/Shower, Soaking Tub
    Dining room
    • Features: Seats 12+, Separate Dining Room
    Kitchen
    • Features: Breakfast Bar, Cabinets White, Eat-in Kitchen, Keeping Room, Kitchen Island, Stone Counters, View to Family Room, Wine Rack
    Heating
    • Central, Zoned
    Cooling
    • Ceiling Fan(s), Central Air, Whole House Fan, Zoned
    Appliances
    • Included: Dishwasher, Disposal, Double Oven, Dryer, Gas Cooktop, Gas Water Heater, Microwave, Range Hood, Refrigerator, Self Cleaning Oven, Trash Compactor, Washer
    • Laundry: In Hall, Laundry Room, Main Level
    Features
    • Bookcases, Central Vacuum, Double Vanity, Entrance Foyer 2 Story, High Ceilings 9 ft Lower, High Ceilings 9 ft Main, High Ceilings 9 ft Upper, His and Hers Closets, Tray Ceiling(s), Walk-In Closet(s), Wet Bar
    • Flooring: Carpet, Ceramic Tile, Hardwood, Luxury Vinyl
    • Windows: Insulated Windows, Plantation Shutters, Skylight(s)
    • Basement: Daylight,Exterior Entry,Finished,Finished Bath,Full,Interior Entry
    • Attic: Pull Down Stairs
    • Number of fireplaces: 4
    • Fireplace features: Basement, Family Room, Gas Log, Gas Starter, Keeping Room, Master Bedroom
    • Common walls with other units/homes: No Common Walls
    Interior area
    • Total structure area: 7,218
    • Total interior livable area: 7,218 sqft

    Property

    Parking
    • Total spaces: 2
    • Parking features: Attached, Driveway, Garage, Garage Door Opener, Garage Faces Side, Kitchen Level, Level Driveway
    • Attached garage spaces: 2
    • Has uncovered spaces: Yes
    Accessibility
    • Accessibility features: None
    Features
    • Levels: Two
    • Stories: 2
    • Patio & porch: Covered, Deck, Screened
    • Exterior features: Balcony, Private Yard, Rear Stairs, Storage
    • Pool features: None
    • Spa features: None
    • Fencing: None
    • Has view: Yes
    • View description: Trees/Woods
    • Waterfront features: None
    • Body of water: None
    Lot
    • Size: 1.50 Acres
    • Features: Back Yard, Cul-De-Sac, Front Yard, Landscaped, Sloped, Wooded
    Details
    • Additional structures: None
    • Parcel number: 12 257106230353
    • Special conditions: Trust
    • Other equipment: Irrigation Equipment
    • Horse amenities: None

    Construction

    Type & style
    • Home type: SingleFamily
    • Architectural style: European,Traditional
    • Property subtype: Single Family Residence, Residential
    Materials
    • Stucco
    • Foundation: None
    • Roof: Composition
    Condition
    • Resale
    • New construction: No
    • Year built: 1990
    Details
    • Warranty included: Yes

    Utilities & green energy

    • Electric: 110 Volts, 220 Volts in Laundry
    • Sewer: Public Sewer
    • Water: Public
    • Utilities for property: Cable Available, Electricity Available, Natural Gas Available, Phone Available, Underground Utilities, Water Available
    Green energy
    • Energy efficient items: None
    • Energy generation: None

    Community & neighborhood

    Security
    • Security features: Carbon Monoxide Detector(s), Fire Alarm, Security System Owned, Smoke Detector(s)
    Community
    • Community features: Clubhouse, Homeowners Assoc, Near Schools, Near Shopping, Near Trails/Greenway, Pickleball, Pool, Sidewalks, Street Lights, Swim Team, Tennis Court(s)
    Location
    • Region: Roswell
    • Subdivision: Sentinel On The River

    HOA & financial

    HOA
    • Has HOA: Yes
    • HOA fee: $450 quarterly
    • Services included: Swim, Tennis

    Other

    Other facts
    • Road surface type: Paved

    Price history

    DateEventPrice
    2/27/2026Sold$1,174,000-2.1%$163/sqft
    Source: FMLS GA #7700593 Report a problem
    2/11/2026Pending sale$1,199,000$166/sqft
    Source: FMLS GA #7700593 Report a problem
    1/8/2026Listed for sale$1,199,000$166/sqft
    Source: FMLS GA #7700593 Report a problem
    12/8/2025Listing removed$1,199,000$166/sqft
    Source: GAMLS #10564061 Report a problem
    11/6/2025Listed for sale$1,199,000$166/sqft
    Source: FMLS GA #7614762 Report a problem
    10/30/2025Pending sale$1,199,000$166/sqft
    Source: FMLS GA #7614762 Report a problem
    9/26/2025Price change$1,199,000-4.1%$166/sqft
    Source: FMLS GA #7614762 Report a problem
    7/14/2025Listed for sale$1,250,000+108.3%$173/sqft
    Source: FMLS GA #7614762 Report a problem
    8/27/2019Sold$600,000+0.8%$83/sqft
    Source: GAMLS #8618901 Report a problem
    7/13/2019Pending sale$595,000$82/sqft
    Source: Ansley Atlanta Real Estate-Atlanta North #6582630 Report a problem
    7/9/2019Price change$595,000-24.2%$82/sqft
    Source: Ansley Atlanta Real Estate-Atlanta North #6582630 Report a problem
    5/29/2019Listed for sale$785,000+20.8%$109/sqft
    Source: Ansley Atlanta Real Estate-Atlanta North #6560055 Report a problem
    4/4/2005Sold$650,000+333.3%$90/sqft
    Source: Public Record Report a problem
    9/29/1993Sold$150,000$21/sqft
    Source: Public Record Report a problem

    Public tax history

    YearProperty taxesTax assessment
    2024$10,259 -0.3%$392,760
    2023$10,286 +38.2%$392,760 +38.8%
    2022$7,443 +12.4%$282,880 +15.9%
    2021$6,620 +0.7%$244,000 +4.8%
    2020$6,571 -20.5%$232,800 -12.5%
    2019$8,268 $266,000 +2.4%
    2018$8,268 $259,760 +10.5%
    2017$8,268 +6.2%$235,160
    2016$7,785 -0.3%$235,160
    2015$7,811 +40%$235,160 +20.7%
    2014$5,579 +4.7%$194,760
    2013$5,330 -0.4%$194,760
    2012$5,351 $194,760 -9.1%
    2011-- $214,280 -8.3%
    2010$6,489 +8.2%$233,640 -10.8%
    2009$5,998 $261,840
    2008-- $261,840
    2007$7,086 -0.5%$261,840 +5.8%
    2003$7,120 -9.5%$247,400 -5.6%
    2002$7,867 +2.7%$262,120 +5.7%
    2001$7,661 $247,880

    Find assessor info on the county website

    Neighborhood: 30076

    Nearby schools

    GreatSchools rating
    Schools provided by the listing agent
    • Elementary: River Eves
    • Middle: Holcomb Bridge
    • High: Centennial

    Source: FMLS GA. This data may not be complete. We recommend contacting the local school district to confirm school assignments for this home.

    Get a cash offer in 3 minutes
    Find out how much your home could sell for in as little as 3 minutes with a no-obligation cash offer.
    Estimated market value
    $1,165,900
    Get a cash offer in 3 minutes
    Find out how much your home could sell for in as little as 3 minutes with a no-obligation cash offer.
    Estimated market value
    $1,165,900