This exceptional home blends rustic styling with luxury features in a captivating locale overlooking 5 acres. This 3-bed, 2-bath home has a 2-car attached garage and plenty of outdoor parking. Enjoy a private in-ground pool plus a detached 3-car garage, and an additional 430 sq ft finished studio apartment equipped with a private full bathroom. This rustic lodge-style home is perfect for those who appreciate the outdoors. Step inside to find a spacious open concept layout. The living room is adorned with high-end natural wood wainscoting in enchanting quilted birch and high-end oak tongue-and-groove hardwood floors that sprawl throughout. The soaring cathedral ceilings are finished in rich stained knotty pine resting above a floor-to-ceiling stone fireplace. The spacious kitchen has plenty of cabinet and countertop space, and all stainless steel appliances. Just off the kitchen is the entry from the garage where you'll find an ample utility room with washer and dryer hookups. Each of the bedrooms are spacious each with unique features and cozy carpeting with large closets. Nearby is the spacious shared bathroom. The master suite is exquisite with coffered ceilings and wainscot walls in a creamy-white color scheme straight out of a magazine. The master bedroom also has beautiful bay windows overlooking the in-ground swimming pool, a private entrance to and from the covered patio, and a large walk-in closet with built-ins. The en-suite master bath has a spacious walk-in shower, double-vanity, and a jacuzzi tub set below frosted windows that fill the space with natural light. The dreamy wrap-around covered porch overlooks the perfectly manicured, park-like setting with a view of the neighborhood pond. Located in the Branson school district, this home continues to check all the boxes! Live in a private oasis with an astonishing variety of amenities within a short drive. Nearby are top shopping destinations, select restaurants, and several world-class destinations!
Closed
Price Unknown
240 Wild Turkey Drive, Walnut Shade, MO 65771
4beds
2,420sqft
Single Family Residence, Cabin
Built in 2003
5 Acres Lot
$506,800 Zestimate®
$--/sqft
$2,818 Estimated rent
Home value
$506,800
$476,000 - $547,000
$2,818/mo
Zestimate® history
Owner options
List your home for rent
$2,818/mo
Rent Zestimate®
Find your next renter with Zillow Rental Manager. Plus, with online applications, you can quickly screen prospective tenants – for free.
$2,818/mo
Rent Zestimate®
Refinance and save
Refinancing to a lower rate could help reduce your monthly payments and save thousands over the life of the loan.
Explore your selling options
Work with a Zillow partner agent
Leverage their expertise and Zillow's premium Showcase listings to get your home seen by more buyers.
Get startedList with your own agent
Get your home in front of millions of buyers by listing it on Zillow.
Learn how to do itSell it yourself
Take full control of how buyers see your home on Zillow by listing For Sale by Owner (FSBO).
List your homeWhat's special
Private in-ground poolPark-like settingSoaring cathedral ceilingsRustic lodge-style homeBeautiful bay windowsCovered patioTop shopping destinations
Zillow last checked:
Listing updated:
Listed by:
Langston Group 417-879-7979,
Murney Associates - Primrose
Bought with:
Cameron Johnson
Keller Williams
Source: SOMOMLS as distributed by MLS GRID,MLS#: 60252957
Facts & features
Interior
Bedrooms & bathrooms
- Bedrooms: 4
- Bathrooms: 3
- Full bathrooms: 3
Rooms
- Room types: Apartment, Master Bedroom, Family Room, In-Law Suite
Heating
- Central, Heat Pump, Propane
Cooling
- Ceiling Fan(s), Central Air, Window Unit(s)
Appliances
- Included: Dishwasher, Disposal, Free-Standing Propane Oven, Microwave, Propane Water Heater
- Laundry: W/D Hookup
Features
- Crown Molding, Tile Counters, Vaulted Ceiling(s), Walk-In Closet(s), Walk-in Shower
- Flooring: Carpet, Hardwood
- Windows: Double Pane Windows
- Has basement: No
- Attic: Access Only:No Stairs
- Has fireplace: Yes
- Fireplace features: Blower Fan, Living Room, Wood Burning
Interior area
- Total structure area: 2,420
- Total interior livable area: 2,420 sqft
- Finished area above ground: 2,420
- Finished area below ground: 0
Property
Parking
- Total spaces: 6
- Parking features: Additional Parking, Driveway, Garage Door Opener, Garage Faces Rear, Oversized, Parking Pad, Parking Space
- Attached garage spaces: 6
- Carport spaces: 1
- Has uncovered spaces: Yes
Features
- Levels: One
- Stories: 1
- Patio & porch: Covered, Deck, Front Porch, Rear Porch
- Pool features: In Ground
- Has view: Yes
- View description: Panoramic, Water
- Has water view: Yes
- Water view: Water
Lot
- Size: 5 Acres
- Dimensions: 466.7 x 466.7
- Features: Acreage, Cleared, Landscaped, Rolling Slope, Secluded, Wooded/Cleared Combo
Details
- Additional structures: Shed(s), Second Residence
- Parcel number: 052.010000000003.001
Construction
Type & style
- Home type: SingleFamily
- Architectural style: Cabin,Country,Log Cabin
- Property subtype: Single Family Residence, Cabin
Materials
- Foundation: Block, Crawl Space, Poured Concrete
- Roof: Metal
Condition
- Year built: 2003
Utilities & green energy
- Sewer: Septic Tank
- Water: Private
Community & HOA
Community
- Security: Security System, Smoke Detector(s)
- Subdivision: Meadow Brooke Ranchs
Location
- Region: Walnut Shade
Financial & listing details
- Tax assessed value: $218,380
- Annual tax amount: $2,251
- Date on market: 1/9/2024
- Listing terms: Cash,Conventional,FHA,USDA/RD,VA Loan
- Road surface type: Chip And Seal
Price history
| Date | Event | Price |
|---|---|---|
| 11/15/2023 | Sold | -- |
Source:  SOMOMLS as distributed by MLS GRID #60252957 Report a problem SOMOMLS as distributed by MLS GRID #60252957 Report a problem | ||
| 10/16/2023 | Pending sale | $449,000$186/sqft |
Source: SOMOMLS as distributed by MLS GRID #60252957 Report a problem | ||
| 9/29/2023 | Listed for sale | $449,000$186/sqft |
Source: SOMOMLS as distributed by MLS GRID #60252957 Report a problem | ||
Public tax history
| Year | Property taxes | Tax assessment |
|---|---|---|
| 2025 | $2,177 -6.5% | $41,490 -7.6% |
| 2024 | $2,329 -0.1% | $44,890 |
| 2023 | $2,330 +3% | $44,890 |
| 2022 | $2,263 +0.5% | $44,890 |
| 2021 | $2,252 +7.3% | $44,890 |
| 2020 | $2,099 | $44,890 +12.8% |
| 2019 | -- | $39,800 |
| 2018 | -- | $39,800 |
| 2017 | -- | $39,800 |
| 2016 | -- | $39,800 |
| 2015 | -- | $39,800 +17.3% |
| 2014 | -- | $33,930 |
| 2012 | -- | $33,930 +7.9% |
| 2011 | -- | $31,450 |
| 2010 | -- | $31,450 |
Find assessor info on the county website
Neighborhood: 65771
Nearby homes
- $389,7003 bd3 ba2k sqft222 Lynwood Dr, Walnut Shade, MO 65771Off Market
- $417,300-- bd-- ba1.3k sqft210 Calico Rd, Walnut Shade, MO 65771Off Market
- $390,800-- bd-- ba1.6k sqft218 Wild Turkey Dr, Walnut Shade, MO 65771Off Market
- $411,5005 bd2 ba3.7k sqft230 Lynwood Dr, Walnut Shade, MO 65771Off Market
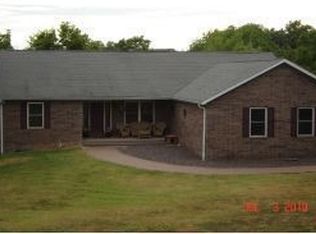
- $438,200-- bd-- ba1.5k sqft295 Lynwood Dr, Walnut Shade, MO 65771Off Market
- $294,600-- bd-- ba1.2k sqft192 Wild Turkey Dr, Walnut Shade, MO 65771Off Market
- $27,22018.03 acres112 Calico Rd, Walnut Shade, MO 65771Off Market
- $529,800-- bd-- ba2.8k sqft300 Lynwood Dr, Walnut Shade, MO 65771Off Market
Nearby schools
GreatSchools rating
- 9/10Buchanan ElementaryGrades: K-3Distance: 6.9 mi
- 5/10Branson Jr. High SchoolGrades: 7-8Distance: 9.2 mi
- 7/10Branson High SchoolGrades: 9-12Distance: 7.3 mi
Schools provided by the listing agent
- Elementary: Branson Buchanan
- Middle: Branson
- High: Branson
Source: SOMOMLS as distributed by MLS GRID. This data may not be complete. We recommend contacting the local school district to confirm school assignments for this home.
- Missouri
- Taney County
- Walnut Shade
- 65771
- 240 Wild Turkey Drive
