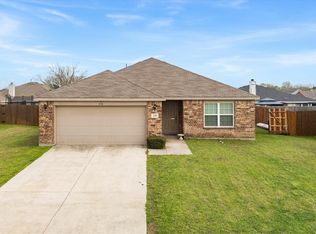
Welcome Home! This charming two-story brick home offers comfort, space, and style. Step inside to a sprawling living room with hardwood floors, gray-painted walls, and a ceiling fan that adds both function and flair. The spacious kitchen is a chef’s dream—featuring a large island with seating, ample cabinetry, a beautiful tiled backsplash, stainless steel appliances, and stunning granite countertops. Adjacent to the kitchen is a huge dining area, perfect for hosting family and friends. Sliding glass doors lead to a truly impressive backyard with ample space for entertaining or relaxing. Designed with an open floor plan, this home flows effortlessly throughout. The first floor also includes a convenient half bath and a full-size utility room. Upstairs, the expansive primary suite is a true retreat, highlighted by double windows that perfectly frame the bed. The en-suite bathroom boasts dual sinks, a garden tub, and a spacious walk-in closet. You'll also find two generously sized guest bedrooms and a well-appointed guest bath. The landing area at the top of the stairs offers flexible space—ideal for a kids’ playroom or a quiet study. The backyard is massive and full of potential, with an open patio and room for a future pool, playground, or sports court—the possibilities are endless! Located in a wonderful community with amenities including a pool, park, and playground, this home truly has it all!
Sold
Price Unknown
240 Willow Creek Ln, Terrell, TX 75160
3beds
2,060sqft
Single Family Residence
Built in 2016
7,753 Square Feet Lot
$280,700 Zestimate®
$--/sqft
$2,179 Estimated rent
Home value
$280,700
$261,000 - $303,000
$2,179/mo
Zestimate® history
Owner options
List your home for rent
$2,179/mo
Rent Zestimate®
Find your next renter with Zillow Rental Manager. Plus, with online applications, you can quickly screen prospective tenants – for free.
$2,179/mo
Rent Zestimate®
Refinance and save
$420/mo
Est. payment
Refinancing to a lower rate could help reduce your monthly payments and save thousands over the life of the loan.
$420/mo
Est. payment
Explore your selling options
Work with a Zillow partner agent
Leverage their expertise and Zillow's premium Showcase listings to get your home seen by more buyers.
Get startedList with your own agent
Get your home in front of millions of buyers by listing it on Zillow.
Learn how to do itSell it yourself
Take full control of how buyers see your home on Zillow by listing For Sale by Owner (FSBO).
List your homeWhat's special
Open floor planHardwood floorsOpen patioStainless steel appliancesImpressive backyardFlexible spaceTiled backsplash
Zillow last checked:
Listing updated:
Listed by:
Kimberly Buchler 0624747 214-799-8002,
OnDemand Realty 214-766-5833
Bought with:
Nan Riter
Riter Group
Source: NTREIS,MLS#: 20927151
Facts & features
Interior
Bedrooms & bathrooms
- Bedrooms: 3
- Bathrooms: 3
- Full bathrooms: 2
- 1/2 bathrooms: 1
Primary bedroom
- Features: Built-in Features, Ceiling Fan(s), Dual Sinks, En Suite Bathroom, Garden Tub/Roman Tub, Walk-In Closet(s)
- Level: Second
- Dimensions: 18 x 13
Bedroom
- Features: Ceiling Fan(s), Walk-In Closet(s)
- Level: Second
- Dimensions: 14 x 12
Bedroom
- Features: Ceiling Fan(s), Walk-In Closet(s)
- Level: Second
- Dimensions: 12 x 10
Dining room
- Level: First
- Dimensions: 15 x 13
Game room
- Features: Ceiling Fan(s)
- Level: Second
- Dimensions: 18 x 14
Kitchen
- Features: Built-in Features, Eat-in Kitchen, Granite Counters, Kitchen Island, Stone Counters
- Level: First
- Dimensions: 13 x 11
Living room
- Features: Ceiling Fan(s)
- Level: First
- Dimensions: 16 x 14
Utility room
- Features: Utility Room
- Level: First
- Dimensions: 7 x 6
Heating
- Central, Electric
Cooling
- Central Air, Ceiling Fan(s), Electric
Appliances
- Included: Dishwasher, Electric Cooktop, Electric Oven, Electric Range, Disposal, Microwave
- Laundry: Washer Hookup, Electric Dryer Hookup, Laundry in Utility Room
Features
- Decorative/Designer Lighting Fixtures, Double Vanity, Eat-in Kitchen, Granite Counters, High Speed Internet, Kitchen Island, Open Floorplan, Cable TV, Walk-In Closet(s)
- Flooring: Carpet, Ceramic Tile, Hardwood, Laminate, Tile, Wood
- Has basement: No
- Has fireplace: No
Interior area
- Total interior livable area: 2,060 sqft
Property
Parking
- Total spaces: 2
- Parking features: Concrete, Covered, Direct Access, Door-Single, Driveway, Enclosed, Garage Faces Front, Garage, Garage Door Opener, Inside Entrance, Kitchen Level, Lighted, Storage
- Attached garage spaces: 2
- Has uncovered spaces: Yes
Features
- Levels: Two
- Stories: 2
- Patio & porch: Patio
- Exterior features: Lighting, Private Yard
- Pool features: None, Community
- Fencing: Back Yard,Fenced,Full,Gate,Privacy,Wood
Lot
- Size: 7,753 Square Feet
- Features: Back Yard, Interior Lot, Lawn, Landscaped, Subdivision, Sprinkler System, Few Trees
- Residential vegetation: Grassed
Details
- Parcel number: 60690
Construction
Type & style
- Home type: SingleFamily
- Architectural style: Traditional,Detached
- Property subtype: Single Family Residence
Materials
- Brick, Wood Siding
- Foundation: Slab
- Roof: Composition,Shingle
Condition
- Year built: 2016
Utilities & green energy
- Sewer: Public Sewer
- Utilities for property: Electricity Available, Electricity Connected, Phone Available, Sewer Available, Separate Meters, Underground Utilities, Water Available, Cable Available
Community & HOA
Community
- Features: Playground, Park, Pool, Trails/Paths, Curbs, Sidewalks
- Security: Smoke Detector(s), Security Lights
- Subdivision: Creekside Estate
HOA
- Has HOA: Yes
- Amenities included: Maintenance Front Yard
- Services included: Association Management, Maintenance Grounds
- HOA fee: $420 annually
- HOA name: Creekside Texas Star HOA
- HOA phone: 469-899-1000
Location
- Region: Terrell
Financial & listing details
- Tax assessed value: $276,190
- Annual tax amount: $7,209
- Date on market: 5/8/2025
- Cumulative days on market: 76 days
- Listing terms: Cash,Conventional,FHA,VA Loan
- Electric utility on property: Yes
Price history
| Date | Event | Price |
|---|---|---|
| 8/25/2025 | Sold | -- |
Source: NTREIS #20927151 Report a problem | ||
| 7/31/2025 | Pending sale | $294,999$143/sqft |
Source: NTREIS #20927151 Report a problem | ||
| 7/23/2025 | Contingent | $294,999$143/sqft |
Source: NTREIS #20927151 Report a problem | ||
| 7/16/2025 | Price change | $294,999-1.7%$143/sqft |
Source: NTREIS #20927151 Report a problem | ||
| 7/12/2025 | Price change | $299,9980%$146/sqft |
Source: NTREIS #20927151 Report a problem | ||
| 5/27/2025 | Price change | $299,9990%$146/sqft |
Source: NTREIS #20927151 Report a problem | ||
| 5/8/2025 | Listed for sale | $300,000+31.1%$146/sqft |
Source: NTREIS #20927151 Report a problem | ||
| 6/2/2021 | Sold | -- |
Source: Agent Provided Report a problem | ||
| 3/31/2021 | Listed for sale | $228,900$111/sqft |
Source: Zillow Offers Report a problem | ||
| 3/29/2021 | Contingent | $228,900$111/sqft |
Source: Zillow Offers Report a problem | ||
| 3/24/2021 | Listed for sale | $228,900+14.5%$111/sqft |
Source: Zillow Offers Report a problem | ||
| 3/12/2021 | Sold | -- |
Source: BHHS PenFed solds #7122816238996595709 Report a problem | ||
| 5/28/2020 | Listing removed | $199,900$97/sqft |
Source: J. Williams Real Estate Srvcs #14286025 Report a problem | ||
| 4/28/2020 | Pending sale | $199,900$97/sqft |
Source: J. Williams Real Estate Srvcs #14286025 Report a problem | ||
| 4/4/2020 | Price change | $199,900+2.6%$97/sqft |
Source: J. Williams Real Estate Srvcs #14286025 Report a problem | ||
| 3/15/2020 | Price change | $194,900-2.5%$95/sqft |
Source: J. Williams Real Estate Srvcs #14286025 Report a problem | ||
| 3/3/2020 | Price change | $199,900-2.5%$97/sqft |
Source: J. Williams Real Estate Srvcs #14286025 Report a problem | ||
| 2/21/2020 | Listed for sale | $205,000+38.5%$100/sqft |
Source: J. Williams Real Estate Srvcs #14286025 Report a problem | ||
| 2/14/2020 | Sold | -- |
Source: Public Record Report a problem | ||
| 2/4/2020 | Price change | $148,000-16.1%$72/sqft |
Source: Auction.com Report a problem | ||
| 1/16/2020 | Listed for sale | -- |
Source: Auction.com Report a problem | ||
| 5/6/2017 | Listing removed | $176,450$86/sqft |
Source: HomesUSA.com #13514688 Report a problem | ||
| 3/4/2017 | Pending sale | $176,450$86/sqft |
Source: HomesUSA.com #13514688 Report a problem | ||
| 1/3/2017 | Listed for sale | $176,450$86/sqft |
Source: HomesUSA.com #13514688 Report a problem | ||
Public tax history
| Year | Property taxes | Tax assessment |
|---|---|---|
| 2025 | -- | $276,190 -10% |
| 2024 | $5,684 +5% | $307,008 +7.6% |
| 2023 | $5,414 -10.4% | $285,306 +10% |
| 2022 | $6,045 +1.3% | $259,369 +17.6% |
| 2021 | $5,969 +9.9% | $220,594 +12.3% |
| 2020 | $5,431 | $196,440 +2% |
| 2019 | -- | $192,660 +1.3% |
| 2018 | $1,068 | $190,180 +443.4% |
| 2017 | $1,068 +159.5% | $35,000 +159.3% |
| 2016 | $412 +8.1% | $13,500 |
| 2015 | $381 | $13,500 |
| 2014 | $381 | $13,500 |
| 2013 | -- | $13,500 |
| 2012 | -- | $13,500 -25% |
| 2011 | -- | $18,000 +24.1% |
| 2009 | -- | $14,500 -19.4% |
| 2008 | -- | $18,000 |
| 2007 | -- | $18,000 +38.5% |
| 2006 | -- | $13,000 -27.8% |
| 2005 | -- | $18,000 |
Find assessor info on the county website
Neighborhood: 75160
Nearby homes
- $241,4003 bd2 ba1.3k sqft242 Willow Creek Ln, Terrell, TX 75160Off Market

- $--3 bd2 ba1.3k sqft238 Willow Creek Ln, Terrell, TX 75160Sold
- $246,0003 bd2 ba1.6k sqft110 Pebble Creek Ln, Terrell, TX 75160Off Market

- $284,3003 bd2 ba1.6k sqft244 Willow Creek Ln, Terrell, TX 75160Off Market
- $242,1003 bd2 ba1.2k sqft108 Pebble Creek Ln, Terrell, TX 75160Off Market
- $260,1003 bd2 ba1.7k sqft112 Pebble Creek Ln, Terrell, TX 75160Off Market
- $243,1003 bd3 ba1.5k sqft236 Willow Creek Ln, Terrell, TX 75160Off Market
- $--3 bd2 ba1.6k sqft241 Willow Creek Ln, Terrell, TX 75160Sold
Nearby schools
GreatSchools rating
- 3/10J W Long Elementary SchoolGrades: K-5Distance: 0.2 mi
- 3/10Herman Furlough Jr Middle SchoolGrades: 6-8Distance: 1.5 mi
- 3/10Terrell High SchoolGrades: 9-12Distance: 0.7 mi
Schools provided by the listing agent
- Elementary: Long
- Middle: Furlough
- High: Terrell
- District: Terrell ISD
Source: NTREIS. This data may not be complete. We recommend contacting the local school district to confirm school assignments for this home.
Get a cash offer in 3 minutes
Find out how much your home could sell for in as little as 3 minutes with a no-obligation cash offer.
Estimated market value
$280,700
Get a cash offer in 3 minutes
Find out how much your home could sell for in as little as 3 minutes with a no-obligation cash offer.
Estimated market value
$280,700
- Texas
- Kaufman County
- Terrell
- 75160
- 240 Willow Creek Ln
Nearby cities
Nearby neighborhoods
Nearby zip codes
Other Terrell Topics
