This stunning, well-maintained 2-bedroom, 2-bath brick home in the desirable Waters Edge community offers a ''better than new'' living experience with breathtaking lake views. Copy & Paste this link for $85,000 recent improvements:
https://bit.ly/240WillowshoreImprovements Situated between the lake and Westwood Golf Course. The open-concept kitchen boasts beautiful granite countertops, sleek stainless steel appliances, and a wine refrigerator, perfect for entertaining. The living room has 12' ceilings and a gas fireplace, providing a welcoming atmosphere. The spacious family room offers the flexibility to be used as a flex space or easily converted into a third bedroom, while also providing access to the screened-in porch. The spacious master bedroom features a luxurious en-suite bath complete with a soaking tub, double vanity, walk-in shower, and a walk-in closet. Solid wood interior doors throughout the home add a touch of elegance. The large screened-in porch, equipped with ceiling fans, offers a beautiful view of the lake and provides access to the back patio, which features a gas fire pit. Additional features include a 3-car garage, a fenced-in yard for privacy, and access to a community gazebo. This home seamlessly combines comfort, modern style, and scenic lakefront living, offering an ideal space for both relaxation and entertaining in a vibrant, welcoming community. This home has been pre-inspected and there was no major defects found.
Sold for $421,500
$421,500
240 Willowshore Dr, Scottsburg, IN 47170
2beds
2,333sqft
Single Family Residence
Built in 2013
0.36 Acres Lot
$430,200 Zestimate®
$181/sqft
$1,931 Estimated rent
Home value
$430,200
$409,000 - $452,000
$1,931/mo
Zestimate® history
Owner options
List your home for rent
$1,931/mo
Rent Zestimate®
Find your next renter with Zillow Rental Manager. Plus, with online applications, you can quickly screen prospective tenants – for free.
$1,931/mo
Rent Zestimate®
Refinance and save
$2,838/mo
Est. payment
Refinancing to a lower rate could help reduce your monthly payments and save thousands over the life of the loan.
$2,838/mo
Est. payment
Explore your selling options
Work with a Zillow partner agent
Leverage their expertise and Zillow's premium Showcase listings to get your home seen by more buyers.
Get startedList with your own agent
Get your home in front of millions of buyers by listing it on Zillow.
Learn how to do itSell it yourself
Take full control of how buyers see your home on Zillow by listing For Sale by Owner (FSBO).
List your homeWhat's special
Scenic lakefront livingGas fireplaceFenced-in yardSleek stainless steel appliancesFlex spaceScreened-in porchDouble vanity
Zillow last checked:
Listing updated:
Listed by:
Jim Pruett 812-701-1000,
EXP Realty LLC
Bought with:
NON MEMBER
Source: Metro Search Inc. LLC DBA Apex MLS,MLS#: 1672039
Facts & features
Interior
Bedrooms & bathrooms
- Bedrooms: 2
- Bathrooms: 2
- Full bathrooms: 2
Primary bedroom
- Description: Wood Floor, En-Suite
- Level: First
- Area: 235.84
- Dimensions: 17.60 x 13.40
Bedroom
- Description: Wood Floor
- Level: First
- Area: 183.3
- Dimensions: 14.10 x 13.00
Dining room
- Description: Wood Floor
- Level: First
- Area: 151.96
- Dimensions: 13.10 x 11.60
Family room
- Description: Wood Floor
- Level: First
- Area: 271.4
- Dimensions: 23.00 x 11.80
Kitchen
- Description: Wood Floor
- Level: First
- Area: 382.03
- Dimensions: 25.30 x 15.10
Laundry
- Description: Tile Floor
- Level: First
- Area: 55.2
- Dimensions: 8.00 x 6.90
Living room
- Description: Wood Floor
- Level: First
- Area: 373.49
- Dimensions: 16.90 x 22.10
Other
- Description: Entry, Wood Floor
- Level: First
- Area: 57.5
- Dimensions: 11.50 x 5.00
Other
- Description: Screened in Porch
- Level: First
- Area: 286.77
- Dimensions: 12.10 x 23.70
Heating
- Forced Air
Cooling
- Central Air
Features
- Basement: None
- Has fireplace: No
Interior area
- Total structure area: 2,333
- Total interior livable area: 2,333 sqft
- Finished area above ground: 2,333
- Finished area below ground: 0
Property
Parking
- Total spaces: 3
- Parking features: Attached
- Attached garage spaces: 3
Features
- Stories: 1
- Patio & porch: Screened Porch, Patio, Porch
- Fencing: Full
- On waterfront: Yes
- Waterfront features: Lake Front
Lot
- Size: 0.36 Acres
- Features: Cul-De-Sac, Covt/Restr, See Remarks
Details
- Parcel number: 720424200007022008
Construction
Type & style
- Home type: SingleFamily
- Property subtype: Single Family Residence
Materials
- Wood Frame, Brick
- Foundation: Crawl Space
- Roof: Shingle
Condition
- Year built: 2013
Utilities & green energy
- Sewer: Public Sewer
- Water: Public
Community & HOA
Community
- Subdivision: Waters Edge
HOA
- Has HOA: Yes
- Amenities included: Other
- HOA fee: $300 annually
Location
- Region: Scottsburg
Financial & listing details
- Price per square foot: $181/sqft
- Tax assessed value: $309,000
- Annual tax amount: $2,755
- Date on market: 10/4/2024
Price history
| Date | Event | Price |
|---|---|---|
| 10/26/2024 | Sold | $421,500-2%$181/sqft |
Source:  Metro Search Inc. LLC DBA Apex MLS #1672039 Report a problem Metro Search Inc. LLC DBA Apex MLS #1672039 Report a problem | ||
| 10/10/2024 | Pending sale | $429,900$184/sqft |
Source:  SIRA #2024011349 Report a problem SIRA #2024011349 Report a problem | ||
| 10/4/2024 | Listed for sale | $429,900+28.3%$184/sqft |
Source: SIRA #2024011349 Report a problem | ||
| 2/5/2022 | Listing removed | -- |
Source: Owner Report a problem | ||
| 11/7/2021 | Listed for sale | $335,000+8.1%$144/sqft |
Source: Owner Report a problem | ||
| 7/25/2019 | Listing removed | $310,000$133/sqft |
Source: Jack Bridgewater Real Estate #201908976 Report a problem | ||
| 7/2/2019 | Listed for sale | $310,000$133/sqft |
Source: Jack Bridgewater Real Estate #201908976 Report a problem | ||
Public tax history
| Year | Property taxes | Tax assessment |
|---|---|---|
| 2025 | $2,755 -1.1% | $309,000 +12.2% |
| 2024 | $2,784 +3.7% | $275,500 -2.9% |
| 2023 | $2,684 +5.4% | $283,600 +5.7% |
| 2022 | $2,546 -0.9% | $268,400 +5.4% |
| 2021 | $2,569 +5.6% | $254,600 -0.9% |
| 2020 | $2,432 -79.9% | $256,900 +5.6% |
| 2019 | $12,073 +29% | $243,200 +3.4% |
| 2018 | $9,361 +30.1% | $235,100 +12.3% |
| 2017 | $7,194 +72% | $209,300 +0.1% |
| 2016 | $4,182 +0.8% | $209,100 +0.8% |
| 2014 | $4,148 +282.4% | $207,400 +456% |
| 2013 | $1,085 +4.1% | $37,300 |
| 2012 | $1,042 +35% | $37,300 -3.4% |
| 2011 | $772 | $38,600 |
| 2010 | $772 | $38,600 |
| 2009 | $772 -7.2% | $38,600 |
| 2007 | $832 -17.4% | $38,600 |
| 2006 | $1,007 | $38,600 |
Find assessor info on the county website
Neighborhood: 47170
Nearby homes
- $438,4003 bd4 ba2.5k sqft232 Willowshore Dr, Scottsburg, IN 47170Off Market
- $423,3003 bd2 ba2.2k sqft248 Willowshore Dr, Scottsburg, IN 47170Off Market
- $496,4004 bd4 ba4.4k sqft226 Willowshore Dr, Scottsburg, IN 47170Off Market
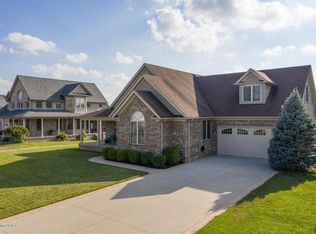
- $318,6000.432 Acres256 Willowshore Dr, Scottsburg, IN 47170Off Market

- $27,100-- bd-- ba-- sqft239 Willowshore Dr, Scottsburg, IN 47170Off Market
- $339,9003 bd2 ba1.7k sqft231 Willowshore Dr, Scottsburg, IN 47170Sold
- $322,5004 bd2 ba2k sqft247 Willowshore Dr, Scottsburg, IN 47170Off Market
- $447,9005 bd5 ba4.1k sqft218 Willowshore Dr, Scottsburg, IN 47170Off Market
Nearby schools
GreatSchools rating
- 6/10Scottsburg Elementary SchoolGrades: PK-5Distance: 1.6 mi
- 7/10Scottsburg Middle SchoolGrades: 6-8Distance: 2.4 mi
- 7/10Scottsburg Senior High SchoolGrades: 9-12Distance: 1.5 mi


Get pre-qualified for a loan
At Zillow Home Loans, we can pre-qualify you in as little as 5 minutes with no impact to your credit score.An equal housing lender. NMLS #10287.
Sell for more on Zillow
Get a Zillow Showcase℠ listing at no additional cost and you could sell for .
$430,200
2% more
+$8,604
With Zillow Showcase(estimated)
$438,804
- Indiana
- Scott County
- Scottsburg
- 47170
- 240 Willowshore Dr
Nearby cities
Nearby zip codes
Other Scottsburg Topics
