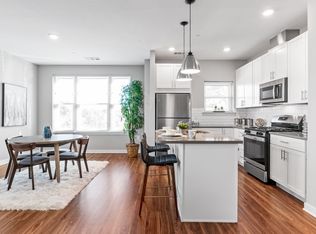
The Hawthorn floor plan is a 1,078 square foot, two-bedroom, two-bathroom apartment. Both bedrooms have walk-in closets with connecting bathroom to the closets. This layout features an open concept living/dining room and kitchen space. This floor plan also features a private balcony area.
This property is not currently displayed as for sale or rent on Zillow. This may be different from what's on other websites or public sources.