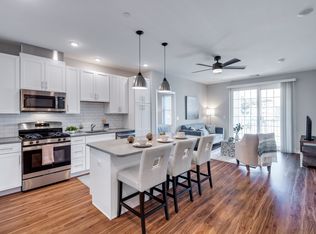
The Cherry floor plan is a 1,104 square foot, two-bedroom, two-bathroom apartment. Both bedrooms have walk-in closets with connecting bathrooms to the closet. This layout features an open concept living room, dining space, and kitchen space. This floor plan also features a private balcony area. *Please ensure that your anticipated move-in date does not exceed 14 days from the selected apartment's "Available On" date in order to proceed with your application. Additional lease terms may be available. Please contact our leasing team directly for assistance. *Security deposits may vary depending upon qualification.
This property is off market, which means it's not currently listed for sale or rent on Zillow. This may be different from what's available on other websites or public sources.