This charming Copper Ridge floor plan boasts 2 bedrooms, 2 baths, a versatile flex room, and a sunroom, offering a perfect blend of comfort and style. The spacious design is filled with natural light, and the open living area flows effortlessly into a beautifully designed kitchen. The sunroom provides a tranquil retreat to unwind with a book or enjoy serene views of the lush landscape and preserve. Outside, the extended lanai is ideal for al fresco dining and entertaining. Conveniently located near the community clubhouse, you'll have access to a wide range of amenities and social events. Situated in the heart of Nocatee, this home is just minutes from beaches, shopping, and dining—making it a place you'll love to call your own! One year AHS home warranty included.
Closed
$480,000
240 WOODHURST Drive, Ponte Vedra, FL 32081
2beds
1,762sqft
Single Family Residence
Built in 2014
6,534 Square Feet Lot
$467,600 Zestimate®
$272/sqft
$3,314 Estimated rent
Home value
$467,600
$435,000 - $505,000
$3,314/mo
Zestimate® history
Owner options
List your home for rent
$3,314/mo
Rent Zestimate®
Find your next renter with Zillow Rental Manager. Plus, with online applications, you can quickly screen prospective tenants – for free.
$3,314/mo
Rent Zestimate®
Refinance and save
$3,369/mo
Est. payment
Refinancing to a lower rate could help reduce your monthly payments and save thousands over the life of the loan.
$3,369/mo
Est. payment
Explore your selling options
Work with a Zillow partner agent
Leverage their expertise and Zillow's premium Showcase listings to get your home seen by more buyers.
Get startedList with your own agent
Get your home in front of millions of buyers by listing it on Zillow.
Learn how to do itSell it yourself
Take full control of how buyers see your home on Zillow by listing For Sale by Owner (FSBO).
List your homeWhat's special
Extended lanaiSpacious designBeautifully designed kitchenNatural lightTranquil retreatLush landscape
Zillow last checked:
Listing updated:
Listed by:
CYNTHIA S LUPI 904-814-5058,
BERKSHIRE HATHAWAY HOMESERVICES FLORIDA NETWORK REALTY 904-285-1800
Bought with:
MATTHIAS BERRANG, 3199323
INI REALTY
Source: realMLS,MLS#: 2063498
Facts & features
Interior
Bedrooms & bathrooms
- Bedrooms: 2
- Bathrooms: 2
- Full bathrooms: 2
Heating
- Central
Cooling
- Central Air
Appliances
- Included: Dishwasher, Disposal, Dryer, Electric Oven, Electric Range, Electric Water Heater, Microwave, Refrigerator, Washer, Water Softener Owned
- Laundry: Electric Dryer Hookup, Sink, Washer Hookup
Features
- Breakfast Bar, Ceiling Fan(s), Entrance Foyer, Kitchen Island, Open Floorplan, Pantry, Primary Bathroom - Shower No Tub, Vaulted Ceiling(s)
- Flooring: Carpet, Laminate, Tile
Interior area
- Total interior livable area: 1,762 sqft
Property
Parking
- Total spaces: 2
- Parking features: Garage
- Garage spaces: 2
Features
- Stories: 1
- Patio & porch: Covered, Patio, Screened
- Spa features: Community
Lot
- Size: 6,534 Square Feet
- Features: Sprinklers In Front, Sprinklers In Rear
Details
- Parcel number: 0722420460
Construction
Type & style
- Home type: SingleFamily
- Property subtype: Single Family Residence
Materials
- Stucco
- Roof: Shingle
Condition
- New construction: No
- Year built: 2014
Utilities & green energy
- Sewer: Public Sewer
- Water: Public
- Utilities for property: Cable Available, Electricity Connected, Sewer Connected, Water Connected
Community & HOA
Community
- Security: 24 Hour Security, Smoke Detector(s)
- Senior community: Yes
- Subdivision: Riverwood By Del Webb
HOA
- Has HOA: Yes
- Amenities included: Pool, Clubhouse, Gated, Jogging Path, Pickleball, Security, Shuffleboard Court, Spa/Hot Tub, Tennis Court(s)
- Services included: Security
- HOA fee: $220 monthly
- Second HOA fee: $3,000 one time
Location
- Region: Ponte Vedra
Financial & listing details
- Price per square foot: $272/sqft
- Tax assessed value: $448,442
- Annual tax amount: $5,142
- Date on market: 1/10/2025
- Listing terms: Cash,Conventional,FHA,VA Loan
Price history
| Date | Event | Price |
|---|---|---|
| 1/28/2025 | Sold | $480,000-5.9%$272/sqft |
Source:  realMLS #2063498 Report a problem realMLS #2063498 Report a problem | ||
| 1/10/2025 | Listed for sale | $510,000-3.4%$289/sqft |
Source: realMLS #2063498 Report a problem | ||
| 11/22/2024 | Listing removed | $528,000-2%$300/sqft |
Source: realMLS #2030141 Report a problem | ||
| 10/23/2024 | Price change | $538,600-0.9%$306/sqft |
Source: realMLS #2030141 Report a problem | ||
| 9/10/2024 | Price change | $543,700-1%$309/sqft |
Source: realMLS #2030141 Report a problem | ||
| 6/7/2024 | Listed for sale | $549,000$312/sqft |
Source: realMLS #2030141 Report a problem | ||
Public tax history
| Year | Property taxes | Tax assessment |
|---|---|---|
| 2025 | $8,138 +58.3% | $448,442 +52.8% |
| 2024 | $5,142 +1.3% | $293,399 +3% |
| 2023 | $5,074 +2% | $284,853 +3% |
| 2022 | $4,976 +0.4% | $276,556 +3% |
| 2021 | $4,954 +0.2% | $268,501 +1.4% |
| 2020 | $4,942 -1.2% | $264,794 +2.3% |
| 2019 | $5,002 | $258,841 +1.9% |
| 2018 | $5,002 +1.2% | $254,015 +2.1% |
| 2017 | $4,943 | $248,790 -0.9% |
| 2016 | $4,943 0% | $250,983 +4.6% |
| 2015 | $4,943 +96.7% | $239,994 +18.2% |
| 2014 | $2,513 | $203,115 |
Find assessor info on the county website
Neighborhood: 32081
Nearby homes
- $361,7002 bd2 ba2.2k sqft230 Woodhurst Dr, Ponte Vedra, FL 32081Sold
- $583,8003 bd2 ba1.9k sqft421 Woodhurst Dr, Ponte Vedra, FL 32081Off Market
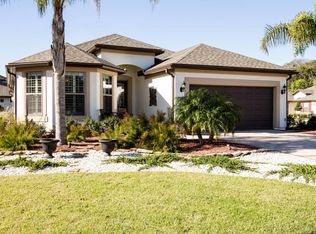
- $517,0002 bd2 ba2.3k sqft411 Woodhurst Dr, Ponte Vedra, FL 32081Off Market
- $575,4002 bd2 ba2k sqft220 Woodhurst Dr, Ponte Vedra, FL 32081Off Market

- $498,0002 bd2 ba2k sqft401 Woodhurst Dr, Ponte Vedra, FL 32081Off Market
- $554,3002 bd2 ba2.4k sqft210 Woodhurst Dr, Ponte Vedra, FL 32081Off Market
- $570,3003 bd2 ba2.2k sqft393 Woodhurst Dr, Ponte Vedra, FL 32081Off Market
- $628,4002 bd2 ba1.8k sqft233 Woodhurst Dr, Ponte Vedra, FL 32081Off Market
Nearby schools
GreatSchools rating
- 9/10Pine Island AcademyGrades: PK-8Distance: 2.4 mi
- 9/10Allen D Nease Senior High SchoolGrades: 8-12Distance: 3.5 mi
Get a cash offer in 3 minutes
Find out how much your home could sell for in as little as 3 minutes with a no-obligation cash offer.
Estimated market value
$467,600
Get a cash offer in 3 minutes
Find out how much your home could sell for in as little as 3 minutes with a no-obligation cash offer.
Estimated market value
$467,600
- Florida
- Saint Johns County
- Ponte Vedra
- 32081
- 240 WOODHURST Drive
Nearby cities
Nearby zip codes
Other Ponte Vedra Topics
