This classic brick colonial in highly desirable East College heights rests on a large fenced lot and is a few blocks from Penn State and downtown State College. Perfect for a primary home, a secondary home that's walking distance to Beaver Stadium and the PSU sport complex, or an investment property, this remodeled home has been well cared for and comes with a rental permit and a coveted Student Use License (3 unrelated). Enjoy hardwood and tile floors throughout, charming built-ins, plentiful windows with ample natural light, a remodeled kitchen , and renovated baths. With a brand new roof, a new water heater, a not-so-old furnace and central air system, plus newer breaker panels and updated electrical, the heavy lifting has already been done. Other features include a water softener, a radon mitigation system, a shed, and ample parking in the sizable driveway. You'll love the semi-private and spacious fenced-in back yard that's perfect for a play area for any age, as well as four-legged friends. Don't delay, come see this uncommon opportunity today!
Sold for $445,000
Street View
$445,000
240 Woodland Dr, State College, PA 16803
3beds
1,564sqft
Single Family Residence
Built in 1943
0.38 Acres Lot
$520,700 Zestimate®
$285/sqft
$2,475 Estimated rent
Home value
$520,700
$495,000 - $552,000
$2,475/mo
Zestimate® history
Owner options
List your home for rent
$2,475/mo
Rent Zestimate®
Find your next renter with Zillow Rental Manager. Plus, with online applications, you can quickly screen prospective tenants – for free.
$2,475/mo
Rent Zestimate®
Refinance and save
$2,788/mo
Est. payment
Refinancing to a lower rate could help reduce your monthly payments and save thousands over the life of the loan.
$2,788/mo
Est. payment
Explore your selling options
Work with a Zillow partner agent
Leverage their expertise and Zillow's premium Showcase listings to get your home seen by more buyers.
Get startedList with your own agent
Get your home in front of millions of buyers by listing it on Zillow.
Learn how to do itSell it yourself
Take full control of how buyers see your home on Zillow by listing For Sale by Owner (FSBO).
List your homeWhat's special
Classic brick colonialNew water heaterPlentiful windowsAmple natural lightSecondary homeBrand new roofRenovated baths
Zillow last checked:
Listing updated:
Listed by:
Steven Bodner 814-360-2924,
RE/MAX Centre Realty,
Listing Team: The Steven Bodner Team
Bought with:
NON MEMBER, 0225194075
Non Subscribing Office
Source: Bright MLS,MLS#: PACE2505078
Facts & features
Interior
Bedrooms & bathrooms
- Bedrooms: 3
- Bathrooms: 2
- Full bathrooms: 1
- 1/2 bathrooms: 1
- Main level bathrooms: 1
Rooms
- Room types: Living Room, Dining Room, Bedroom 2, Bedroom 3, Kitchen, Foyer, Bedroom 1, Laundry, Bathroom 1, Half Bath
Basement
- Area: 608
Heating
- Forced Air, Natural Gas
Cooling
- Central Air, Electric
Appliances
- Included: Water Conditioner - Owned, Water Treat System, Electric Water Heater
- Laundry: In Basement, Laundry Room
Features
- Attic, Built-in Features, Ceiling Fan(s), Crown Molding, Upgraded Countertops
- Flooring: Hardwood, Ceramic Tile, Wood
- Basement: Full,Unfinished
- Number of fireplaces: 1
- Fireplace features: Wood Burning, Decorative
Interior area
- Total structure area: 2,172
- Total interior livable area: 1,564 sqft
- Finished area above ground: 1,564
- Finished area below ground: 0
Property
Parking
- Total spaces: 6
- Parking features: Asphalt, Driveway
- Uncovered spaces: 6
Accessibility
- Accessibility features: None
Features
- Levels: Two
- Stories: 2
- Patio & porch: Patio
- Exterior features: Awning(s), Sidewalks, Stone Retaining Walls
- Pool features: None
- Fencing: Wood
Lot
- Size: 0.38 Acres
Details
- Additional structures: Above Grade, Below Grade
- Parcel number: 36004,268,0000
- Zoning: R2
- Zoning description: Within SC Boro HARB
- Special conditions: Standard
Construction
Type & style
- Home type: SingleFamily
- Architectural style: Traditional,Colonial
- Property subtype: Single Family Residence
Materials
- Brick
- Foundation: Active Radon Mitigation
- Roof: Shingle
Condition
- Very Good
- New construction: No
- Year built: 1943
Utilities & green energy
- Electric: 100 Amp Service
- Sewer: Public Sewer
- Water: Public
- Utilities for property: Broadband, Cable
Community & HOA
Community
- Subdivision: College Heights
HOA
- Has HOA: No
Location
- Region: State College
- Municipality: STATE COLLEGE BORO
Financial & listing details
- Price per square foot: $285/sqft
- Tax assessed value: $73,690
- Annual tax amount: $5,698
- Date on market: 3/16/2023
- Listing agreement: Exclusive Right To Sell
- Inclusions: Stove, Refrigerator, Dishwasher, Washer, Dryer, Basement Refrigerator, Shed
- Ownership: Fee Simple
- Road surface type: Paved
Price history
| Date | Event | Price |
|---|---|---|
| 8/25/2023 | Sold | $445,000-4.3%$285/sqft |
Source:  Bright MLS #PACE2505078 Report a problem Bright MLS #PACE2505078 Report a problem | ||
| 8/14/2023 | Pending sale | $465,000$297/sqft |
Source: Bright MLS #PACE2505078 Report a problem | ||
| 7/27/2023 | Listed for sale | $465,000$297/sqft |
Source: Bright MLS #PACE2505078 Report a problem | ||
| 5/30/2023 | Pending sale | $465,000$297/sqft |
Source: Bright MLS #PACE2505078 Report a problem | ||
| 5/16/2023 | Price change | $465,000-4.1%$297/sqft |
Source: Bright MLS #PACE2505078 Report a problem | ||
| 5/1/2023 | Price change | $485,000-2.8%$310/sqft |
Source: Bright MLS #PACE2505078 Report a problem | ||
| 4/3/2023 | Price change | $499,000-5%$319/sqft |
Source: Bright MLS #PACE2505078 Report a problem | ||
| 3/16/2023 | Listed for sale | $525,000+29.6%$336/sqft |
Source: Bright MLS #PACE2505078 Report a problem | ||
| 2/21/2018 | Sold | $405,000+24.6%$259/sqft |
Source: Public Record Report a problem | ||
| 5/26/2015 | Sold | $325,000+20.4%$208/sqft |
Source: Public Record Report a problem | ||
| 6/2/2010 | Sold | $269,900$173/sqft |
Source: Public Record Report a problem | ||
Public tax history
| Year | Property taxes | Tax assessment |
|---|---|---|
| 2024 | $5,795 +1.7% | $73,690 |
| 2023 | $5,698 +7.1% | $73,690 |
| 2022 | $5,320 | $73,690 |
| 2021 | $5,320 +12.2% | -- |
| 2020 | $4,742 +2.4% | $73,690 |
| 2019 | $4,631 +39% | $73,690 |
| 2018 | $3,331 | $73,690 |
| 2017 | -- | $73,690 |
| 2016 | -- | $73,690 |
| 2015 | -- | $73,690 |
| 2014 | -- | $73,690 |
| 2013 | -- | $73,690 |
| 2012 | -- | $73,690 |
| 2011 | -- | $73,690 |
| 2010 | -- | $73,690 |
| 2009 | -- | $73,690 |
| 2006 | -- | $73,690 |
| 2005 | -- | $73,690 |
| 2004 | -- | $73,690 |
| 2003 | -- | $73,690 |
| 2002 | -- | $73,690 |
| 2000 | -- | $73,690 |
Find assessor info on the county website
Neighborhood: 16803
Nearby homes
- $621,0004 bd2 ba2.6k sqft232 Woodland Dr, State College, PA 16803Off Market
- $711,6003 bd3 ba2.9k sqft246 Woodland Dr, State College, PA 16803Off Market

- $2,4003 bd3 ba1.9k sqft222 Woodland Dr, State College, PA 16803For Rent
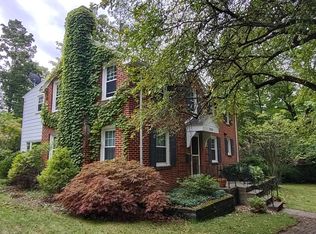
- $457,3003 bd1 ba1.6k sqft256 Woodland Dr, State College, PA 16803Off Market
- $567,0003 bd1 ba2.5k sqft241 Woodland Dr, State College, PA 16803Off Market
- $577,7004 bd3 ba1.7k sqft204 Woodland Dr, State College, PA 16803Off Market
- $496,2004 bd1 ba1.8k sqft235 Woodland Dr, State College, PA 16803Off Market
- $673,2004 bd3 ba2.7k sqft249 Woodland Dr, State College, PA 16803Off Market
Nearby schools
GreatSchools rating
- 9/10Radio Park El SchoolGrades: K-5Distance: 0.5 mi
- 10/10State College Area High SchoolGrades: 8-12Distance: 1.6 mi
- 9/10Park Forest Middle SchoolGrades: 6-8Distance: 2.5 mi
Schools provided by the listing agent
- Elementary: Radio Park
- Middle: Park Forest
- High: State College Area
- District: State College Area
Source: Bright MLS. This data may not be complete. We recommend contacting the local school district to confirm school assignments for this home.


Get pre-qualified for a loan
At Zillow Home Loans, we can pre-qualify you in as little as 5 minutes with no impact to your credit score.An equal housing lender. NMLS #10287.
- Pennsylvania
- Centre County
- State College
- 16803
- 240 Woodland Dr
Nearby cities
Nearby neighborhoods
Nearby zip codes
Other State College Topics
