This stunning 3 bedroom/4 bath New London home is located in the prestigious Woodland Trace neighborhood. Toast the sunset from your screened porch or open deck. So much space for entertaining with the open concept flowing from kitchen with cherry cabinets and granite counters to dining and living room with fireplace and beautiful hardwood floors. Spend some quiet time in your cozy den/office. The westerly views are enjoyed from the living room with cathedral ceiling and balcony. The first floor Primary Ensuite has double vanity and walk in closet. Rounding out the first floor is a mudroom area with closet, laundry room and half bath. Two large bedrooms with full bath on the upper level and 2 bonus rooms on the walk out lower level are presently being used as bedrooms. The finished large lower level also has a bathroom, tv room , game room and unfinished space for storage. Mini split adds A/C for comfort on those hot summer nights. So many great features including whole house generator, plenty of closets, large built in bookcase and storage space over attached 2 car garage. Skiing only 15 mins. to Mt. Sunapee and 25 mins to Ragged Mt. The quintessential New England town of New London is only a few minutes away offering shopping, summer stock theater, restaurants, hospital, outside skating rink, town beaches and the beautiful Colby Sawyer College. Click on Unbranded Tour for a 3D tour of the house.
Closed
Listed by: Coldwell Banker LIFESTYLES • Missy Owen
Bought with: Coldwell Banker LIFESTYLES
$980,000
240 Woodland Trace, New London, NH 03257
3beds
3,786sqft
Single Family Residence
Built in 1997
2.28 Acres Lot
$1,066,900 Zestimate®
$259/sqft
$3,774 Estimated rent
Home value
$1,066,900
$1.01M - $1.13M
$3,774/mo
Zestimate® history
Owner options
List your home for rent
$3,774/mo
Rent Zestimate®
Find your next renter with Zillow Rental Manager. Plus, with online applications, you can quickly screen prospective tenants – for free.
$3,774/mo
Rent Zestimate®
Refinance and save
$5,507/mo
Est. payment
Refinancing to a lower rate could help reduce your monthly payments and save thousands over the life of the loan.
$5,507/mo
Est. payment
Explore your selling options
Work with a Zillow partner agent
Leverage their expertise and Zillow's premium Showcase listings to get your home seen by more buyers.
Get startedList with your own agent
Get your home in front of millions of buyers by listing it on Zillow.
Learn how to do itSell it yourself
Take full control of how buyers see your home on Zillow by listing For Sale by Owner (FSBO).
List your homeWhat's special
Zillow last checked:
Listing updated:
Listed by:
Missy Owen,
Coldwell Banker LIFESTYLES Cell:603-731-9514
Bought with:
Mary Lou Cummings
Coldwell Banker LIFESTYLES
David Cleveland
Coldwell Banker LIFESTYLES
Source: PrimeMLS,MLS#: 4995610
Facts & features
Interior
Bedrooms & bathrooms
- Bedrooms: 3
- Bathrooms: 4
- Full bathrooms: 2
- 3/4 bathrooms: 1
- 1/2 bathrooms: 1
Heating
- Propane, Oil, Baseboard, Hot Water, Mini Split
Cooling
- Mini Split
Appliances
- Included: Dishwasher, Dryer, Microwave, Electric Range, Refrigerator, Washer
- Laundry: 1st Floor Laundry
Features
- Cathedral Ceiling(s), Dining Area, Kitchen Island, Kitchen/Dining, Living/Dining, Primary BR w/ BA, Natural Light, Walk-In Closet(s)
- Flooring: Carpet, Ceramic Tile, Hardwood
- Basement: Climate Controlled,Concrete,Daylight,Finished,Full,Interior Stairs,Walkout,Interior Access,Exterior Entry,Walk-Out Access
- Number of fireplaces: 1
- Fireplace features: 1 Fireplace
Interior area
- Total structure area: 4,186
- Total interior livable area: 3,786 sqft
- Finished area above ground: 2,529
- Finished area below ground: 1,257
Property
Parking
- Total spaces: 2
- Parking features: Paved
- Garage spaces: 2
Accessibility
- Accessibility features: 1st Floor 1/2 Bathroom, 1st Floor Bedroom, 1st Floor Full Bathroom, 1st Floor Hrd Surfce Flr, Hard Surface Flooring, Paved Parking, 1st Floor Laundry
Features
- Levels: Two
- Stories: 2
- Patio & porch: Screened Porch
- Exterior features: Deck
- Frontage length: Road frontage: 154
Lot
- Size: 2.28 Acres
- Features: Country Setting, Neighborhood, Rural
Details
- Parcel number: NLDNM93L4S0
- Zoning description: ARR -
- Other equipment: Standby Generator
Construction
Type & style
- Home type: SingleFamily
- Architectural style: Cape
- Property subtype: Single Family Residence
Materials
- Wood Frame
- Foundation: Concrete
- Roof: Asphalt Shingle
Condition
- New construction: No
- Year built: 1997
Utilities & green energy
- Electric: 200+ Amp Service
- Sewer: Private Sewer, Septic Tank
- Utilities for property: Propane, Underground Utilities
Community & HOA
Community
- Security: Security
Location
- Region: New London
Financial & listing details
- Price per square foot: $259/sqft
- Tax assessed value: $803,300
- Annual tax amount: $9,278
- Date on market: 5/15/2024
- Road surface type: Paved
Price history
| Date | Event | Price |
|---|---|---|
| 8/29/2024 | Sold | $980,000-10.9%$259/sqft |
Source:  PrimeMLS #4995610 Report a problem PrimeMLS #4995610 Report a problem | ||
| 8/8/2024 | Contingent | $1,100,000$291/sqft |
Source: PrimeMLS #4995610 Report a problem | ||
| 6/23/2024 | Price change | $1,100,000-8.3%$291/sqft |
Source: PrimeMLS #4995610 Report a problem | ||
| 5/15/2024 | Listed for sale | $1,200,000+100%$317/sqft |
Source: PrimeMLS #4995610 Report a problem | ||
| 2/28/2020 | Sold | $600,000-4.6%$158/sqft |
Source: PrimeMLS #4778513 Report a problem | ||
| 10/7/2019 | Listed for sale | $629,000+27.6%$166/sqft |
Source: Four Seasons Sotheby's International Realty #4778513 Report a problem | ||
| 4/27/2016 | Sold | $493,000-1%$130/sqft |
Source: Public Record Report a problem | ||
| 2/8/2016 | Pending sale | $498,000$132/sqft |
Source: Four Seasons Sotheby's International Realty #4470175 Report a problem | ||
| 2/8/2016 | Listed for sale | $498,000-3.3%$132/sqft |
Source: Four Seasons Sotheby's International Realty #4470175 Report a problem | ||
| 1/6/2016 | Listing removed | $515,000$136/sqft |
Source: Coldwell Banker Milestone Real Estate #4402995 Report a problem | ||
| 9/2/2015 | Price change | $515,000-0.8%$136/sqft |
Source: Coldwell Banker Milestone Real Estate #4402995 Report a problem | ||
| 5/22/2015 | Price change | $519,000-3.9%$137/sqft |
Source: Coldwell Banker Milestone Real Estate #4402995 Report a problem | ||
| 2/14/2015 | Listed for sale | $540,000-1.3%$143/sqft |
Source: Milestone Real Estate Inc. #4402995 Report a problem | ||
| 12/2/2014 | Listing removed | $547,000$144/sqft |
Source: Coldwell Banker Milestone Real Estate #4369926 Report a problem | ||
| 10/22/2014 | Price change | $547,000-3.2%$144/sqft |
Source: Coldwell Banker Milestone Real Estate #4369926 Report a problem | ||
| 7/11/2014 | Listed for sale | $565,000+829.3%$149/sqft |
Source: Milestone Real Estate Inc. #4369926 Report a problem | ||
| 7/15/1997 | Sold | $60,800$16/sqft |
Source: Public Record Report a problem | ||
Public tax history
| Year | Property taxes | Tax assessment |
|---|---|---|
| 2024 | $9,326 +7.4% | $803,300 |
| 2023 | $8,684 +12.6% | $803,300 +65.2% |
| 2022 | $7,714 +6.2% | $486,400 |
| 2020 | $7,267 +1.6% | $486,400 |
| 2019 | $7,155 -5.1% | $486,400 +1.3% |
| 2018 | $7,542 -9.3% | $480,100 -7.5% |
| 2017 | $8,312 +2.8% | $519,200 +0.7% |
| 2016 | $8,083 -1.9% | $515,800 -3.2% |
| 2015 | $8,236 +0.9% | $533,100 |
| 2014 | $8,162 +4% | $533,100 +2.2% |
| 2013 | $7,847 -9.4% | $521,400 +2.7% |
| 2011 | $8,658 +14.6% | $507,500 |
| 2010 | $7,552 -4.1% | $507,500 -2.9% |
| 2009 | $7,874 -0.7% | $522,500 |
| 2008 | $7,932 | $522,500 |
Find assessor info on the county website
Neighborhood: 03257
Nearby homes
- $1,369,7003 bd4 ba4.3k sqft250 Woodland Trce, New London, NH 03257Off Market
- $1,500,0004 bd4 ba4k sqft216 Woodland Trce, New London, NH 03257Sold
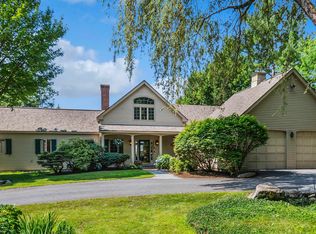
- $1,545,0003 bd5 ba4.4k sqft231 Woodland Trce, New London, NH 03257Sold
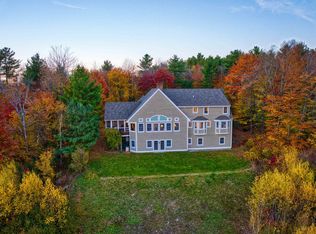
- $1,529,1004 bd5 ba5.7k sqft264 Woodland Trce, New London, NH 03257Off Market
- $1,076,6003 bd2 ba3.2k sqft253 Woodland Trce, New London, NH 03257Off Market
- $846,5003 bd2 ba2.5k sqft213 Woodland Trce, New London, NH 03257Off Market
- $1,268,9003 bd4 ba5.2k sqft214 Woodland Trce, New London, NH 03257Off Market
- $1,147,7004 bd2 ba3.7k sqft92 Fieldstone Ln, New London, NH 03257Off Market
Nearby schools
GreatSchools rating
- 8/10Kearsarge Reg. Elementary School At New LondonGrades: K-5Distance: 1.2 mi
- 6/10Kearsarge Regional Middle SchoolGrades: 6-8Distance: 5.6 mi
- 8/10Kearsarge Regional High SchoolGrades: 9-12Distance: 6.5 mi
Schools provided by the listing agent
- Elementary: Kearsarge Elem New London
- Middle: Kearsarge Regional Middle Sch
- High: Kearsarge Regional HS
- District: Kearsarge Sch Dst SAU #65
Source: PrimeMLS. This data may not be complete. We recommend contacting the local school district to confirm school assignments for this home.


Get pre-qualified for a loan
At Zillow Home Loans, we can pre-qualify you in as little as 5 minutes with no impact to your credit score.An equal housing lender. NMLS #10287.
- New Hampshire
- Merrimack County
- New London
- 03257
- 240 Woodland Trace
Nearby cities
Nearby zip codes
Other New London Topics
