Skip main navigation
Off market
  • $456,400

    240 Woods Point Rd, Osprey, FL 34229

    2beds
    1,758sqft
    SingleFamily
    Built in 1993
    5,662 Square Feet Lot
    $456,400 Zestimate®
    $260/sqft
    $2,167 Estimated rent

    Home value

    $456,400

    $420,000 - $497,000

    $2,167/mo

    Zestimate® history
    Loading
    Loading...

    Owner options

    List your home for rent

    $2,167/mo

    Rent Zestimate®

    Find your next renter with Zillow Rental Manager. Plus, with online applications, you can quickly screen prospective tenants – for free.

    Learn more

    $2,167/mo

    Rent Zestimate®

    Refinance and save

    $3,431/mo

    Est. payment

    Refinancing to a lower rate could help reduce your monthly payments and save thousands over the life of the loan.

    See today's rates

    $3,431/mo

    Est. payment

    Explore your selling options

    Work with a Zillow partner agent

    Leverage their expertise and Zillow's premium Showcase listings to get your home seen by more buyers.

    Get started

    List with your own agent

    Get your home in front of millions of buyers by listing it on Zillow.

    Learn how to do it

    Sell it yourself

    Take full control of how buyers see your home on Zillow by listing For Sale by Owner (FSBO).

    List your home

    What's special

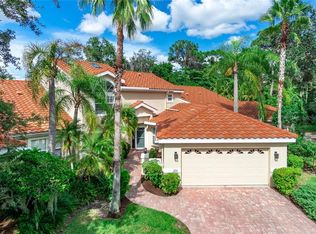
    Rarely available end unit in coveted Blackburn Point Woods. A unique community of 44 homes that function like a villa association. Set in a sought after West of the Trail tropical oasis, the natural landscaping & preserve views create a true sanctuary. Rich brick pavers & roof tiles greet you as you arrive at your new home. Warm bamboo floors & a view of the preserve through the great room triple sliding glass doors welcome you inside. Soaring ceilings & fresh new paint give this expanded floor plan an even bigger feel. The chef's kitchen boasts granite countertops, stainless appliances & a large breakfast nook. Entertaining is a delight in the spacious dining room. Sip your morning coffee or evening beverage while sitting on your extended lanai complete with roll down shutter. The den is a great flex space and can be used as an office, library or studio. The bedrooms are split with owners suite opening to the lanai and preserve beyond. The master bath has dual sinks, a roomy walk-in shower, garden soaking tub and an enormous master closet. Guests will love the light and bright second bedroom and adjacent bath. The utility room is strategically placed next to the spacious two car garage and includes a newer front loading washer & dryer. Enjoy the community pool, tennis/pickle ball, club & fitness center with lots of social activities. Just minutes to world famous Casey Key & directly across from the new Publix, make Blackburn Point Woods your next home. Don't miss out, schedule your private showing now!

    This property is not currently displayed as for sale or rent on Zillow. This may be different from what's on other websites or public sources.
    Facts & features

    Interior

    Bedrooms & bathrooms
    • Bedrooms: 2
    • Bathrooms: 2
    • Full bathrooms: 2
    Heating
    • Other
    Appliances
    • Included: Dryer, Microwave, Refrigerator, Washer
    • Laundry: Inside, Laundry Room
    Features
    • Ceiling Fans(s), High Ceiling(s), Split Bedroom, Vaulted Ceiling(s), Crown Molding, Walk-In Closet(s), Open Floorplan, Eating Space In Kitchen, Stone Counters
    • Flooring: Other
    Interior area
    • Structure area source: Public Records
    • Total interior livable area: 1,758 sqft

    Property

    Parking
    • Parking features: Garage - Attached
    Features
    • Levels: One
    • Patio & porch: Covered, Screened, Rear Porch
    • Exterior features: Stucco
    Lot
    • Size: 5,662 Square Feet
    • Features: In County, Street Paved, Street Private, Cul-de-sac, Street Dead-End
    • Residential vegetation: Mature Landscaping, Oak Trees
    Details
    • Parcel number: 0157020018
    • Zoning: RMF1

    Construction

    Type & style
    • Home type: SingleFamily
    Materials
    • masonry
    • Foundation: Concrete
    • Roof: Other
    Condition
    • Completed
    • Year built: 1993

    Utilities & green energy

    • Sewer: Public Sewer
    • Water: Public
    • Utilities for property: Cable Available, Public, BB/HS Internet Available, Electricity Connected, Underground Utilities, Sewer Connected

    Community & HOA

    Community
    • Security: Smoke Detector(s)
    HOA
    • Has HOA: Yes
    • Amenities included: Recreation Facilities, Tennis Court(s), Fitness Center, Vehicle Restrictions, Clubhouse, Pool
    • Services included: Maintenance Grounds, Private Road, Recreational Facilities, Escrow Reserves Fund, Maintenance Exterior, Community Pool, Manager
    • HOA fee: $466 monthly
    Location
    • Region: Osprey

    Financial & listing details

    • Price per square foot: $260/sqft
    • Tax assessed value: $392,800
    • Annual tax amount: $3,821

    Price history

    DateEventPrice
    2/8/2019Sold$325,000-7.1%$185/sqft
    Source: Public Record Report a problem
    12/13/2018Pending sale$350,000$199/sqft
    Source: RE/MAX ALLIANCE GROUP #A4418151 Report a problem
    12/13/2018Listed for sale$350,000$199/sqft
    Source: RE/MAX ALLIANCE GROUP #A4418151 Report a problem
    12/13/2018Pending sale$350,000$199/sqft
    Source: RE/MAX ALLIANCE GROUP #A4418151 Report a problem
    11/20/2018Listed for sale$350,000+85.3%$199/sqft
    Source: RE/MAX ALLIANCE GROUP #A4418151 Report a problem
    11/12/1993Sold$188,900$107/sqft
    Source: Public Record Report a problem

    Public tax history

    YearProperty taxesTax assessment
    2025$3,821 +4.2%$308,418 +2.9%
    2024$3,666 +4.3%$299,726 +3%
    2023$3,515 +3.4%$290,996 +3%
    2022$3,401 +4.1%$282,520 +5.3%
    2021$3,268 -0.1%$268,272 +1.4%
    2020$3,271 +28.4%$264,568 +25.8%
    2019$2,547 $210,358 +1.9%
    2018$2,547 +2.9%$206,436 +2.1%
    2017$2,476 -0.8%$202,190 -10.6%
    2016$2,496 $226,200 0%
    2015$2,496 $226,300 +24.7%
    2014$2,496 +6.8%$181,535
    2013$2,336 +2.8%$181,535 +1.7%
    2012$2,273 +2.3%$178,500 +0.7%
    2011$2,223 -9.4%$177,300 -6.8%
    2010$2,455 -5.1%$190,200 -11%
    2009$2,588 $213,710 +0.1%
    2008$2,588 -2.8%$213,497 +3%
    2007$2,662 $207,279 +2.5%
    2006-- $202,223 +3%
    2005-- $196,333 +3%
    2004$2,770 -0.9%$190,615 +1.9%
    2003$2,796 +1.5%$187,061 +2.4%
    2002$2,754 +6.6%$182,677 +1.6%
    2001$2,583 -3.1%$179,800 -2.7%
    2000$2,666 $184,698
    Find assessor info on the county website

    Neighborhood: 34229

    Nearby schools

    GreatSchools rating
    Schools provided by the listing agent
    • Elementary: Laurel Nokomis Elementary
    • Middle: Laurel Nokomis Middle
    • High: Venice Senior High

    Source: The MLS. This data may not be complete. We recommend contacting the local school district to confirm school assignments for this home.

    Get a cash offer in 3 minutes
    Find out how much your home could sell for in as little as 3 minutes with a no-obligation cash offer.
    Estimated market value
    $456,400
    Get a cash offer in 3 minutes
    Find out how much your home could sell for in as little as 3 minutes with a no-obligation cash offer.
    Estimated market value
    $456,400