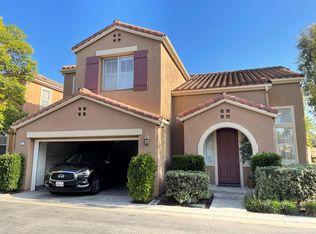
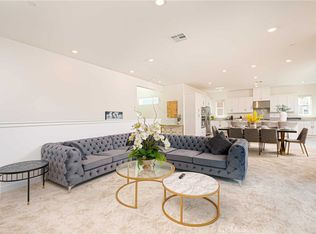
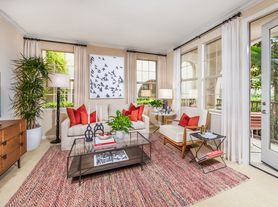

Nestled within the highly sought-after Stonegate community, this exceptional single-family residence offers over 2,500 square feet of thoughtfully designed living space, blending comfort and functionality. An expansive open-concept floor plan welcomes you into the heart of the home, where the great room, formal and casual dining areas, plus the chef-inspired kitchen flow seamlessly together. An elegant fireplace and wraparound garden windows create a warm, inviting atmosphere while filling the space with natural light. The gourmet kitchen is appointed with stainless steel appliances, an oversized center island, abundant cabinetry, and generous counter space - perfect for both everyday living and entertaining. The private backyard extends the living space outdoors, creating a seamless indoor-outdoor lifestyle ideal for relaxing. A desirable main-level bedroom and full bathroom provide flexibility for guests, multigenerational living, or a private home office. Upstairs, you'll find three additional bedrooms, including a spacious primary suite featuring a luxurious spa-inspired bathroom with a soaking tub, walk-in shower, dual vanities, and an expansive walk-in closet. The secondary bedrooms are generously sized, with one offering the charm of its own Juliet balcony. Located within the award-winning Irvine Unified School District, Stonegate residents enjoy an exceptional collection of resort-style amenities, including parks, pools, spas, sports courts, playgrounds, and scenic walking trails. Ideally situated near Woodbury Town Center, the Great Park, and convenient access to the 133 Toll Road, this home offers the perfect combination of luxury, convenience, and privacy. Welcome home!
House for rent
$5,850/moFees may apply
240 Wyndover, Irvine, CA 92620
4beds
2,613sqft
Price may not include required fees and charges. Learn more|
Singlefamily
Available now
Cats, dogs OK
Air conditioner, central air
In unit laundry
2 Attached garage spaces parking
Central
What's special
Private backyardElegant fireplaceJuliet balconyGourmet kitchenChef-inspired kitchenOversized center islandWraparound garden windows
- 5 days |
- -- |
- -- |
Zillow last checked:
Listing updated:
Travel times

Let’s turn your rent into credit progress
Build credit history with every on-time payment and get credit for the payment you’re already making.
Facts & features
Interior
Bedrooms & bathrooms
- Bedrooms: 4
- Bathrooms: 3
- Full bathrooms: 3
Rooms
- Room types: Bedroom, Great Room, Kitchen, Laundry, Primary Bedroom
Heating
- Central
Cooling
- Air Conditioner, Central Air
Appliances
- Included: Dishwasher, Dryer, Garbage Disposal, Microwave Oven, Refrigerator, Tankless Water Heater, Washer
- Laundry: In Unit, Laundry Room
Features
- Bedroom on Main Level, Open Floorplan, Primary Suite, Recessed Lighting, Unfurnished, Walk In Closet, Walk-In Closet(s)
- Has fireplace: Yes
Interior area
- Total interior livable area: 2,613 sqft
Property
Parking
- Total spaces: 2
- Parking features: Attached, Driveway, Garage, Open
- Has attached garage: Yes
- Has uncovered spaces: Yes
- Details: Contact manager
Features
- Stories: 2
- Exterior features: Gutter(s), Lighting, Primary Suite, Unfurnished, Walk In Closet, Walk-In Closet(s), Walkstreet
- Has private pool: Yes
- Pool features: Association, Community, Pool
- Has spa: Yes
- Spa features: Spa
- Has view: Yes
- View description: Contact manager
Lot
- Features: Back Yard, Level
Details
- Additional structures: Garage(s)
- Parcel number: 55147511
Construction
Type & style
- Home type: SingleFamily
- Property subtype: SingleFamily
Condition
- Year built: 2013
Community & HOA
Community
- Features: Curbs, Pool, Sidewalks, Street Lights
HOA
- Amenities included: Hot Tub, Laundry, Parking, Pool, Spa
Location
- Region: Irvine
Financial & listing details
- Lease term: 12 Months,Negotiable
Nearby apartments for rent
Price history
| Date | Event | Price |
|---|---|---|
| 8/27/2026 | Listed for rent | $5,850$2/sqft |
Source: CRMLS #OC26181805 Report a problem | ||
Neighborhood: Woodbury
Nearby schools
GreatSchools rating
- 10/10Stonegate Elementary SchoolGrades: K-6Distance: 0.2 mi
- 9/10Sierra Vista Middle SchoolGrades: 7-8Distance: 1.7 mi
- 10/10Northwood High SchoolGrades: 9-12Distance: 1.6 mi