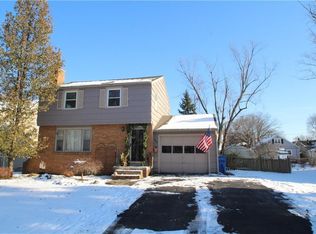
Transparent Pricing! No Delayed!! Discover this brilliantly renovated gem in one of Rochester’s most sought-after neighborhoods. Thoughtfully updated from top to bottom, this home blends timeless charm with modern luxury.Step inside to find elegantly refinished hardwood floors that glow throughout, fresh designer paint, and modern lighting fixtures that create a bright, welcoming atmosphere. The show-stopping brand-new kitchen features crisp shaker-style cabinetry, premium stainless steel appliances, beautiful tile flooring, and a spacious eat-in peninsula—perfect for casual meals and entertaining.Both bathrooms have been completely refreshed with new vanities, sleek modern fixtures, stylish mirrors, and quality tile work. Vinyl replacement windows throughout ensure energy efficiency and peace of mind.Outside, enjoy a generously sized yard ideal for gatherings or relaxation, plus the convenience of a 2-car attached garage.Nestled in trendy North Winton Village, you’re surrounded by vibrant shops, restaurants, parks, and that classic Rochester charm. This move-in ready home perfectly combines modern updates with neighborhood character.
Pending
$319,900
240 Yarmouth Rd, Rochester, NY 14610
3beds
1,345sqft
Single Family Residence
Built in 1950
10,018 Square Feet Lot
$-- Zestimate®
$238/sqft
$-- HOA
What's special
Crisp shaker-style cabinetryStylish mirrorsGenerously sized yardModern lighting fixturesVinyl replacement windowsElegantly refinished hardwood floorsPremium stainless steel appliances
- 22 days
- 663
- 51
Zillow last checked:
Listing updated:
Listed by:
Ivy House Realty LLC 585-414-2080,
Zach Hall-Bachner 585-704-4514
Source: NYSAMLSs,MLS#: R1709665 Originating MLS: Rochester
Originating MLS: RochesterFacts & features
Interior
Bedrooms & bathrooms
- Bedrooms: 3
- Bathrooms: 2
- Full bathrooms: 1
- 1/2 bathrooms: 1
- Main level bathrooms: 1
Heating
- Gas, Forced Air
Cooling
- Central Air
Appliances
- Included: Dryer, Electric Oven, Electric Range, Gas Water Heater, Microwave, Refrigerator, Washer
Features
- Dining Area, Eat-in Kitchen, Living/Dining Room, Sliding Glass Door(s), Solid Surface Counters, Programmable Thermostat
- Flooring: Hardwood, Laminate, Tile, Varies
- Doors: Sliding Doors
- Windows: Thermal Windows
- Basement: Partially Finished
- Has fireplace: No
Interior area
- Total structure area: 1,345
- Total interior livable area: 1,345 sqft
Property
Parking
- Total spaces: 2
- Parking features: Attached, Garage, Garage Door Opener
- Attached garage spaces: 2
Features
- Levels: Two
- Stories: 2
- Patio & porch: Patio
- Exterior features: Blacktop Driveway, Fence, Patio, Private Yard, See Remarks
- Fencing: Partial
Lot
- Size: 10,018 Square Feet
- Dimensions: 72 x 138
- Features: Near Public Transit, Rectangular, Rectangular Lot
Details
- Additional structures: Shed(s), Storage
- Parcel number: 26140012242000020350000000
- Special conditions: Standard
Construction
Type & style
- Home type: SingleFamily
- Architectural style: Colonial
- Property subtype: Single Family Residence
Materials
- Wood Siding, Copper Plumbing
- Foundation: Block
- Roof: Architectural,Shingle
Condition
- Resale
- Year built: 1950
Utilities & green energy
- Electric: Circuit Breakers
- Sewer: Connected
- Water: Connected, Public
- Utilities for property: Cable Available, High Speed Internet Available, Sewer Connected, Water Connected
Community & HOA
Community
- Features: Trails/Paths
- Security: Security System Owned
- Subdivision: Mun Subn 08 51
Location
- Region: Rochester
Financial & listing details
- Price per square foot: $238/sqft
- Tax assessed value: $295,500
- Annual tax amount: $6,569
- Date on market: 8/24/2026
- Cumulative days on market: 53 days
- Listing terms: Cash,Conventional,FHA,Private Financing Available,VA Loan
Estimated market value
Not available
Estimated sales range
Not available
$2,233/mo
Price history
| Date | Event | Price |
|---|---|---|
| 9/15/2026 | Pending sale | $319,900$238/sqft |
Source:  NYSAMLSs #R1709665 Report a problem NYSAMLSs #R1709665 Report a problem | ||
| 9/6/2026 | Contingent | $319,900$238/sqft |
Source: NYSAMLSs #R1709665 Report a problem | ||
| 8/24/2026 | Listed for sale | $319,900+6.7%$238/sqft |
Source: NYSAMLSs #R1709665 Report a problem | ||
| 8/18/2026 | Listing removed | $299,900$223/sqft |
Source: NYSAMLSs #R1697464 Report a problem | ||
| 7/9/2026 | Listed for sale | $299,900+39.5%$223/sqft |
Source: NYSAMLSs #R1697464 Report a problem | ||
| 8/25/2025 | Sold | $215,000+2.4%$160/sqft |
Source: NYSAMLSs #R1614192 Report a problem | ||
| 6/21/2025 | Pending sale | $209,900$156/sqft |
Source: NYSAMLSs #R1614192 Report a problem | ||
| 6/12/2025 | Listed for sale | $209,900$156/sqft |
Source: NYSAMLSs #R1614192 Report a problem | ||
Public tax history
| Year | Property taxes | Tax assessment |
|---|---|---|
| 2025 | -- | $295,500 |
| 2024 | -- | $295,500 +62.7% |
| 2023 | -- | $181,600 |
| 2022 | -- | $181,600 |
| 2021 | -- | $181,600 |
| 2020 | -- | $181,600 +27% |
| 2018 | -- | $143,000 |
| 2017 | $4,556 | $143,000 |
| 2016 | -- | $143,000 +2.7% |
| 2015 | $2,728 | $139,200 |
| 2014 | -- | $139,200 |
| 2013 | -- | $139,200 |
| 2012 | -- | $139,200 +7.7% |
| 2011 | -- | $129,200 |
| 2010 | -- | $129,200 |
| 2009 | -- | $129,200 +17.5% |
| 2007 | -- | $110,000 |
| 2006 | -- | $110,000 |
| 2005 | -- | $110,000 |
| 2004 | -- | $110,000 +17% |
| 2003 | -- | $94,000 |
| 2002 | -- | $94,000 |
| 2001 | -- | $94,000 |
| 2000 | -- | $94,000 |
Find assessor info on the county website
Monthly payment
Climate risks
Neighborhood: Browncroft
Nearby schools
Schools provided by the listing agent
- District: Rochester
Source: NYSAMLSs. This data may not be complete. We recommend contacting the local school district to confirm school assignments for this home.
Similar homes
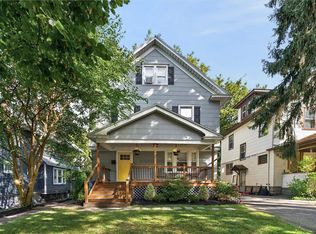
- $299,9003 bd2 ba1.7k sqft120 Marion St, Rochester, NY 14610For Sale
 MLS ID #R1713294, Scott Barrows, Listing by: Keller Williams Realty Greater Rochester. NYSAMLSs
 - $329,9003 bd2 ba1.4k sqft305 Highland Ave, Rochester, NY 14620For Sale
 MLS ID #R1713364, Karen L. Menachof, Listing by: Howard Hanna. NYSAMLSs
 - $350,0005 bd2 ba1.7k sqft26 Morven Rd, Rochester, NY 14610For Sale
 MLS ID #R1703146, Robert J. Ruhland, Listing by: Keller Williams Realty Greater Rochester. NYSAMLSs
 - $325,0003 bd2 ba1.4k sqft32 Kaywood Dr, Rochester, NY 14626For Sale
 MLS ID #R1713952, Adrienne Lee DeFazio, Listing by: Blue Arrow Real Estate. NYSAMLSs
 - $269,9003 bd2 ba1.2k sqft37 Ridge Port Cir, Rochester, NY 14617For SaleMLS ID #R1712017, Susan P. Aser, Listing by: RE/MAX Plus. NYSAMLSs
- $199,9002 bd2 ba1k sqft1682 Blossom Rd, Rochester, NY 14610For SaleMLS ID #R1713257, Mark H. Mackey, Listing by: RE/MAX Realty Group. NYSAMLSs
- $299,9003 bd2 ba1.4k sqft121 Brooklawn Dr, Rochester, NY 14618For SaleMLS ID #R1709548, Adam Klock, Listing by: Howard Hanna. NYSAMLSs
- $349,9003 bd3 ba1.9k sqft20 Kimberly Rd, Pittsford, NY 14534For SaleMLS ID #R1701371, Wendy B Filiaci, Listing by: Hunt Real Estate ERA/Columbus. NYSAMLSs
- $299,9003 bd2 ba1.6k sqft129 Brookview Dr, Rochester, NY 14617For SaleMLS ID #R1710575, Melissa LoPresti, Listing by: Howard Hanna. NYSAMLSs
- $325,0004 bd3 ba1.9k sqft508 Roosevelt Rd, East Rochester, NY 14445For SaleMLS ID #R1713426, Bill Fanning, Listing by: Smart Real Estate. NYSAMLSs
- $329,9004 bd3 ba2k sqft756 Gillett Rd, Rochester, NY 14624For SaleMLS ID #R1712305, Jasmine Disch Watson, Listing by: Tru Agent Real Estate. NYSAMLSs
- $290,9003 bd2 ba1.7k sqft450 Eileen Dr, Rochester, NY 14616For SaleMLS ID #R1712260, Hiba S. Ibrahim, Listing by: Empire Realty Group. NYSAMLSs
- $285,0003 bd2 ba1.2k sqft511 McKinley St, East Rochester, NY 14445For SaleMLS ID #R1713036, Stephen E. Wrobbel, Listing by: Howard Hanna. NYSAMLSs
- $299,9003 bd3 ba1.6k sqft16 Oakcrest Dr, Rochester, NY 14617For SaleMLS ID #R1709894, Sondra A. Berner, Listing by: Howard Hanna. NYSAMLSs
- $289,9003 bd2 ba1k sqft65 Brentwood Ln, Fairport, NY 14450For SaleMLS ID #R1713335, Andrew J Torpey, Listing by: Keller Williams Realty Gateway. NYSAMLSs
- $279,9003 bd3 ba1.9k sqft260 Ballad Ave, Rochester, NY 14626For SaleMLS ID #R1714277, XueJuan Zhang, Listing by: Keller Williams Realty Greater Rochester. NYSAMLSs
- $325,0003 bd2 ba1.7k sqft19 Ezio Dr, Rochester, NY 14606For SaleMLS ID #R1709291, Melissa Parker, Listing by: Howard Hanna. NYSAMLSs
- $299,9003 bd2 ba1.6k sqft79 Markie Dr E, Rochester, NY 14606For SaleMLS ID #R1713991, Bonta' Cook, Listing by: eXp Realty, LLC. NYSAMLSs
- $189,9003 bd1 ba1.2k sqft260 Pardee Rd, Rochester, NY 14609For SaleMLS ID #R1713866, Joseph Deleguardia, Listing by: RE/MAX Realty Group. NYSAMLSs
- $420,0003 bd2 ba1.4k sqft60 Alpine Dr, Rochester, NY 14618For SaleMLS ID #R1706736, Alice S. Clark, Listing by: Mitchell Pierson, Jr., Inc.. NYSAMLSs
