Get ready to discover an exceptional home in the charming Village of Dundee. This meticulously updated full brick ranch is waiting for you! Over a third of an acre lot with a 2 car garage and exceptional concrete drive. There is also a large shed for all the extras! Roof rejuvination has a 5-year transferable non-prorated warranty. Wallside windows. Kitchen with stone counters and elegant ceramic backsplash, bathroom double custom vanity and ceramic floor. Deep easy accessable crawl space with exterior door. Stroll 2 blocks to the heart of town where community amenities await!
Pending
Price cut: $7K (8/25)
$272,900
240 Ypsilanti St, Dundee, MI 48131
3beds
1,080sqft
Single Family Residence
Built in 1960
0.35 Acres Lot
$267,700 Zestimate®
$253/sqft
$-- HOA
What's special
- 89 days
- 288
- 9
Zillow last checked:
Listing updated:
Listed by:
Karen Norton 734-777-0575,
Karen Norton-Broker 734-777-0575
Source: MiRealSource,MLS#: 50214483 Originating MLS: Southeastern Border Association of REALTORS
Originating MLS: Southeastern Border Association of REALTORSFacts & features
Interior
Bedrooms & bathrooms
- Bedrooms: 3
- Bathrooms: 1
- Full bathrooms: 1
- Main level bathrooms: 1
- Main level bedrooms: 3
Bedroom 1
- Features: Carpet
- Level: Main
- Area: 154
- Dimensions: 14 x 11
Bedroom 2
- Features: Carpet
- Level: Main
- Area: 143
- Dimensions: 13 x 11
Bedroom 3
- Features: Other
- Level: Main
- Area: 100
- Dimensions: 10 x 10
Bathroom 1
- Features: Ceramic
- Level: Main
- Area: 54
- Dimensions: 9 x 6
Kitchen
- Features: Other
- Level: Main
- Area: 120
- Dimensions: 12 x 10
Living room
- Features: Carpet
- Level: Main
- Area: 264
- Dimensions: 22 x 12
Heating
- Forced Air, Natural Gas
Cooling
- Central Air
Appliances
- Included: Tankless Water Heater
- Laundry: Main Level
Features
- Flooring: Carpet, Other, Ceramic Tile
- Basement: Crawl Space
- Has fireplace: No
Interior area
- Total structure area: 1,080
- Total interior livable area: 1,080 sqft
- Finished area above ground: 1,080
- Finished area below ground: 0
Property
Parking
- Total spaces: 3
- Parking features: 3 or More Spaces, Garage, Driveway, Detached, Electric in Garage
- Garage spaces: 2
Features
- Levels: One
- Stories: 1
- Frontage type: Road
- Frontage length: 78
Lot
- Size: 0.35 Acres
- Dimensions: 78 x 198.5 x 78 x 199
- Features: Deep Lot - 150+ Ft., Walk to School
Details
- Additional structures: Shed(s), Garage(s)
- Parcel number: 4204033700
- Special conditions: Private,Standard
Construction
Type & style
- Home type: SingleFamily
- Architectural style: Ranch,Traditional
- Property subtype: Single Family Residence
Materials
- Brick, Other
Condition
- Year built: 1960
Utilities & green energy
- Sewer: Public Sanitary
- Water: Public
- Utilities for property: Cable Available, Natural Gas Connected
Community & HOA
Community
- Subdivision: Village/Dundee
HOA
- Has HOA: No
Location
- Region: Dundee
Financial & listing details
- Price per square foot: $253/sqft
- Tax assessed value: $189,320
- Annual tax amount: $2,961
- Date on market: 7/10/2026
- Cumulative days on market: 89 days
- Listing agreement: Exclusive Right To Sell
- Listing terms: Cash,Conventional
Estimated market value
$267,700
$254,000 - $281,000
$1,685/mo
Price history
| Date | Event | Price |
|---|---|---|
| 9/29/2026 | Pending sale | $272,900$253/sqft |
Source:  MiRealSource #50214483 Report a problem MiRealSource #50214483 Report a problem | ||
| 9/16/2026 | Contingent | $272,900$253/sqft |
Source: MiRealSource #50214483 Report a problem | ||
| 8/25/2026 | Price change | $272,900-2.5%$253/sqft |
Source: MiRealSource #50214483 Report a problem | ||
| 7/16/2026 | Listed for sale | $279,900+47.3%$259/sqft |
Source: MiRealSource #50214483 Report a problem | ||
| 4/9/2026 | Sold | $190,000-5%$176/sqft |
Source:  Realcomp II #57050202286 Report a problem Realcomp II #57050202286 Report a problem | ||
| 3/28/2026 | Pending sale | $199,900$185/sqft |
Source: MiRealSource #50202286 Report a problem | ||
| 3/23/2026 | Listed for sale | $199,900$185/sqft |
Source: MiRealSource #50202286 Report a problem | ||
Public tax history
| Year | Property taxes | Tax assessment |
|---|---|---|
| 2025 | $2,807 +4.4% | $94,660 +3.6% |
| 2024 | $2,688 +112.4% | $91,340 +8.6% |
| 2023 | $1,266 -22.5% | $84,070 +17.1% |
| 2022 | $1,632 +35.5% | $71,790 +3.5% |
| 2021 | $1,204 +60.9% | $69,390 +10.3% |
| 2020 | $748 -35.4% | $62,900 +31.3% |
| 2019 | $1,158 +5.6% | $47,920 -4.9% |
| 2018 | $1,097 -24.9% | $50,390 +7.6% |
| 2017 | $1,461 +35.6% | $46,830 |
| 2016 | $1,078 -25.1% | $46,830 +18% |
| 2015 | $1,439 | $39,680 |
| 2014 | $1,439 +20.9% | $39,680 +2.8% |
| 2013 | $1,190 | $38,610 +6.7% |
| 2012 | -- | $36,200 -13.3% |
| 2011 | -- | $41,760 -7% |
| 2010 | -- | $44,910 -11.1% |
| 2009 | -- | $50,490 -19.9% |
| 2008 | -- | $63,010 -11.2% |
| 2007 | -- | $70,960 +4.9% |
| 2006 | -- | $67,650 +4.5% |
| 2005 | -- | $64,710 -6% |
| 2003 | -- | $68,843 +3.2% |
| 2002 | -- | $66,712 +11.3% |
| 2001 | -- | $59,913 |
Find assessor info on the county website
Monthly payment
Est. payment
Payment breakdown
Explore the cost of this home by adjusting the details. Changes won't be saved.Climate risks
Neighborhood: 48131
Nearby schools
Schools provided by the listing agent
- District: Dundee Community Schools
Source: MiRealSource. This data may not be complete. We recommend contacting the local school district to confirm school assignments for this home.
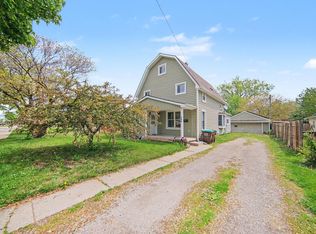

Similar homes
- $274,0003 bd2 ba1.2k sqft244 Cass St, Dundee, MI 48131For Sale

 MLS ID #26035241, Katja Classic, RE/MAX Classic. MichRIC
 - $260,0003 bd1 ba1.2k sqft6261 Dixon Rd, Monroe, MI 48161For Sale
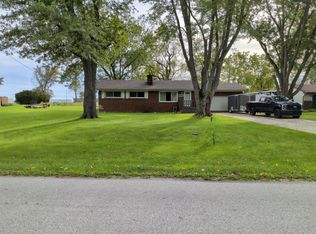 MLS ID #26-1027, LeBro Team. EUPBR
 - $175,0002 bd1 ba840 sqft435 Toledo St, Dundee, MI 48131For Sale

 MLS ID #50217395, Megan F Wertenberger, BND Realty. MiRealSource
 - $--3 bd2 ba1.4k sqft45480 Willow Rd, Belleville, MI 48111Auction
 Auction.com 2
 - $249,9003 bd1 ba1.1k sqft4201 Secor Rd, Ida, MI 48140For SaleMLS ID #26024546, D2 Team, Your Premiere Properties LLC. MichRIC
- $309,0003 bd1 ba1.3k sqft4672 Douglas Rd, Ida, MI 48140For SaleMLS ID #26049285, Kurt Mrocko, Five Star Real Estate. MichRIC
- $279,9003 bd1 ba1k sqft6637 Hitchingham Rd, Ypsilanti, MI 48197For SaleMLS ID #26033849, Sonya Chrysler, Century 21 Affiliated. MichRIC
- $269,9004 bd2 ba1.4k sqft238 W Main St, Milan, MI 48160For SaleMLS ID #26039026, Ilze Chesney, Century 21 Affiliated. MichRIC
- $258,9003 bd1 ba1.3k sqft46026 Traskos St, Belleville, MI 48111For Sale
 MLS ID #20261067217, Glenn Silvenis, RE/MAX Crossroads III. Realcomp II
 - $239,9003 bd1 ba1.4k sqft910 Mildred Ave, Temperance, MI 48182For SaleMLS ID #50221635, Kimberle Daniels, Howard Hanna - Monroe. MiRealSource
- $264,9004 bd2 ba1.6k sqft3614 Gady Rd, Tecumseh, MI 49286For SaleMLS ID #26030403, Shelly Gutierrez, Cornerstone Real Estate. MichRIC
