Bring your chickens, goats, and horses, as this country home comes with all the charm of a horse barn with 3 stalls and a chicken coop with electricity, a Corn Crib with electricity, two Barns, 1 attached garage, and one detached garage, along with 5.630 acres for pasture, gardening, and plenty of annual flowers that bloom each year. Recent updates include a brand new $26K septic system installed the first week of December 2023, a newly grated driveway with gravel, Roof in 2022, Well pump in 2019 & water test 11/23. For the interior, brand new installed luxury laminent flooring- 12/23, Paint throughout - 12/23, Replacement Windows on the main floor and 2 in upper bedroom, New Furnace -11/23, new kitchen in 2016 that comes complete with granite countertops, island counter with stove top cooking, travertine floor tiles, wooden latt ceilings, cabinets, and lastly, a new bathroom - 2023. Set up your showing today.
Closed
$342,500
2400 190th St, Wheatland, IA 52777
4beds
2,208sqft
Townhouse, Single Family Residence
Built in 1900
5.63 Acres Lot
$159,300 Zestimate®
$155/sqft
$1,165 Estimated rent
Home value
$159,300
$118,000 - $205,000
$1,165/mo
Zestimate® history
Owner options
List your home for rent
$1,165/mo
Rent Zestimate®
Find your next renter with Zillow Rental Manager. Plus, with online applications, you can quickly screen prospective tenants – for free.
$1,165/mo
Rent Zestimate®
Refinance and save
$2,429/mo
Est. payment
Refinancing to a lower rate could help reduce your monthly payments and save thousands over the life of the loan.
$2,429/mo
Est. payment
Explore your selling options
Work with a Zillow partner agent
Leverage their expertise and Zillow's premium Showcase listings to get your home seen by more buyers.
Get startedList with your own agent
Get your home in front of millions of buyers by listing it on Zillow.
Learn how to do itSell it yourself
Take full control of how buyers see your home on Zillow by listing For Sale by Owner (FSBO).
List your homeWhat's special
Zillow last checked:
Listing updated:
Listed by:
Tracey Howell 563-579-4080,
eXp Realty
Bought with:
Tracey Howell
eXp Realty
Source: MRED as distributed by MLS GRID,MLS#: QC4248780
Facts & features
Interior
Bedrooms & bathrooms
- Bedrooms: 4
- Bathrooms: 1
- Full bathrooms: 1
Primary bedroom
- Features: Flooring (Luxury Vinyl)
- Level: Main
- Area: 180 Square Feet
- Dimensions: 12x15
Bedroom 2
- Features: Flooring (Carpet)
- Level: Second
- Area: 240 Square Feet
- Dimensions: 16x15
Bedroom 3
- Features: Flooring (Carpet)
- Level: Second
- Area: 150 Square Feet
- Dimensions: 15x10
Bedroom 4
- Features: Flooring (Carpet)
- Level: Second
- Area: 180 Square Feet
- Dimensions: 12x15
Dining room
- Features: Flooring (Luxury Vinyl)
- Level: Main
- Area: 288 Square Feet
- Dimensions: 16x18
Kitchen
- Features: Kitchen (Eating Area-Table Space, Island, Pantry), Flooring (Tile)
- Level: Main
- Area: 480 Square Feet
- Dimensions: 20x24
Laundry
- Features: Flooring (Tile)
- Level: Main
- Area: 60 Square Feet
- Dimensions: 6x10
Living room
- Features: Flooring (Luxury Vinyl)
- Level: Main
- Area: 320 Square Feet
- Dimensions: 16x20
Heating
- Forced Air, Propane Rented
Cooling
- None
Appliances
- Included: Dryer, Range, Refrigerator, Washer, Water Softener Rented
Features
- Solid Surface Counter
- Doors: Solid Surface Counter
- Windows: Solid Surface Counter
- Basement: Unfinished,Egress Window,Walk-Out Access
Interior area
- Total interior livable area: 2,208 sqft
Property
Parking
- Total spaces: 2
- Parking features: Gravel, Attached, Detached, Guest, Other, Garage
- Attached garage spaces: 2
Accessibility
- Accessibility features: Solid Surface Counter
Features
- Stories: 2
Lot
- Size: 5.63 Acres
- Dimensions: 871.20 x 246,114.00
- Features: Pasture, Sloped
Details
- Parcel number: 034008242000040
- Zoning: AG Dw
Construction
Type & style
- Home type: Townhouse
- Property subtype: Townhouse, Single Family Residence
Materials
- Frame, Vinyl Siding, Solid Surface Counter
- Foundation: Block
Condition
- New construction: No
- Year built: 1900
Utilities & green energy
- Sewer: Septic Tank
- Utilities for property: Cable Available
Community & HOA
Community
- Subdivision: None
Location
- Region: Wheatland
Financial & listing details
- Price per square foot: $155/sqft
- Tax assessed value: $92,590
- Annual tax amount: $1,242
- Date on market: 2/2/2026
- Listing terms: Conventional
Price history
| Date | Event | Price |
|---|---|---|
| 2/16/2024 | Sold | $342,500$155/sqft |
Source:  MRED as distributed by MLS GRID #QC4248780 Report a problem MRED as distributed by MLS GRID #QC4248780 Report a problem | ||
Public tax history
| Year | Property taxes | Tax assessment |
|---|---|---|
| 2015 | $1,250 +6.8% | $92,590 |
| 2014 | $1,170 -34.8% | $92,590 |
| 2013 | $1,794 +0.9% | -- |
| 2012 | $1,778 -7.8% | -- |
| 2011 | $1,928 +5.7% | -- |
| 2010 | $1,824 +2.6% | -- |
| 2009 | $1,778 -2.5% | -- |
| 2008 | $1,824 | -- |
Find assessor info on the county website
Neighborhood: 52777
Nearby homes
- $236,9003 bd2 ba1.5k sqft1023 190th St, Wheatland, IA 52777Off Market
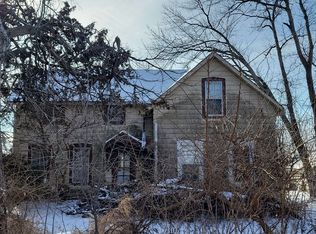
- $211,4001 bd1 ba939 sqft2361 122nd St, Wheatland, IA 52777Off Market
- $407,4004 bd1 ba1.2k sqft309 Cedar Clinton Rd, Lowden, IA 52255Off Market
- $458,600-- bd-- ba-- sqft1064 190th St, Wheatland, IA 52777Off Market
- $206,5003 bd1 ba1.3k sqft1023 195th St, Wheatland, IA 52777Off Market
- $278,6003 bd2 ba1.3k sqft1048 195th St, Wheatland, IA 52777Off Market
- $15,2402 bd1 ba400 sqft1033 105th Ave, Wheatland, IA 52777Off Market
- $160,7002 bd-- ba420 sqft1033 105th Ave, Wheatland, IA 52777Off Market
Nearby schools
GreatSchools rating
- 5/10Calamus-Wheatland Elementary Attendance CenterGrades: PK-6Distance: 9.1 mi
- 5/10Calamus-Wheatland Junior/Senior High SchoolGrades: 7-12Distance: 5.5 mi
Schools provided by the listing agent
- Elementary: North Cedar
- High: North Cedar
Source: MRED as distributed by MLS GRID. This data may not be complete. We recommend contacting the local school district to confirm school assignments for this home.


Get pre-qualified for a loan
At Zillow Home Loans, we can pre-qualify you in as little as 5 minutes with no impact to your credit score.An equal housing lender. NMLS #10287.
- Iowa
- Clinton County
- Wheatland
- 52777
- 2400 190th St
