(We can negotiate a NEW ROOF INSTALL BEFORE CLOSE for lending satisfaction.) Lifestyle by Design~ Live in the sought after Harshaw community, in a MID CENTURY ATOMIC STYLE HOME /W GARDEN! NO GRASS to MOW! NO FLOOD ZONE - one of the highest points in Pinellas County. This 2bed, 1.5 bath, (plus 13x14ish FLORIDA ROOM) home is light, bright, and features many unique spaces for entertaining or private time both inside and out. Skip the ho-hum and entertain friends & family in inspired living spaces that invite an edgy artistic style. Did we mention the NATURAL LIGHTING that streams in from the TOP END DOUBLE PANE, DOUBLE HUNG, HIGH IMPACT HURRICANE WINDOWS installed in 2022? The TERRAZZO FLOORS THROUGHOUT? Plant lovers and sun chasers - We see you! Not inspired yet? Head over to the PRIVATE GAZEBO W/FIRE TABLE and we will catch up with you in a moment. Let's wander (like this sentence is about to) into the fully appointed (CUTE AS A BUTTON) kitchen with BUTCHER BLOCK COUNTERS, HAPPY MID CENTURY CABINETS, OPEN SHELVING, MODERN FLAT TOP, BUILT IN OVEN, FRIG, DISHWASHER, and a KITCHEN SINK that will have friends and family adding it to their wish list. The kitchen area is large enough to expand the kitchen and/or add a large island. Natural light spills into the OWNER’S SUITE w/A MODERN BATH that SPARKLES. The SECOND BEDROOM includes a spacious closet, and the guest bath is updated while holding its mid century charm. Let’s take a wander outside… to PRIVATE BACKYARD SPACES FIT FOR A NUDIST RETREAT, with covered BBQ, ENTERTAINMENT AREA, GARDEN SHED, GREENHOUSE, and CONFEDERATE JASMINE that smells so divine in bloom! It’s a gardeners delight with an ORGANIC GARDEN / WELL IRRIGATION (NO BILL) and DRIP LINE / MICRO IRRIGATION / TIMER. This yard is a delight all the way around! (Due to owner recent injuries there are some areas that need some love and projects to finish up.) (buyer/buyer agent to verify measurements as they are approximate and not guaranteed.) Centrally located and convenient to Gulf Beaches, Downtown St. Petersburg’s waterfront, shopping, restaurants and museums. A/C runs great, though at end of life-seller offers $5k seller concession towards replacement. Call now to schedule your private showing!
Sold for $435,000
$435,000
2400 41st St N, Saint Petersburg, FL 33713
2beds
1,261sqft
Single Family Residence
Built in 1958
8,490 Square Feet Lot
$441,900 Zestimate®
$345/sqft
$2,403 Estimated rent
Home value
$441,900
$420,000 - $464,000
$2,403/mo
Zestimate® history
Owner options
List your home for rent
$2,403/mo
Rent Zestimate®
Find your next renter with Zillow Rental Manager. Plus, with online applications, you can quickly screen prospective tenants – for free.
$2,403/mo
Rent Zestimate®
Refinance and save
$3,002/mo
Est. payment
Refinancing to a lower rate could help reduce your monthly payments and save thousands over the life of the loan.
$3,002/mo
Est. payment
Explore your selling options
Work with a Zillow partner agent
Leverage their expertise and Zillow's premium Showcase listings to get your home seen by more buyers.
Get startedList with your own agent
Get your home in front of millions of buyers by listing it on Zillow.
Learn how to do itSell it yourself
Take full control of how buyers see your home on Zillow by listing For Sale by Owner (FSBO).
List your homeWhat's special
Happy mid century cabinetsOrganic gardenModern bathModern flat topConvenient to gulf beachesNatural lightingPrivate backyard spaces
Zillow last checked:
Listing updated:
Listed by:
Christina Stramiello 352-229-1187,
ROBERT SLACK LLC 352-229-1187
Bought with:
Sofia Beigel, 3401140
SMITH & ASSOCIATES REAL ESTATE
Source: Stellar MLS,MLS#: U8216244 Originating MLS: Ocala - Marion
Originating MLS: Ocala - Marion
Facts & features
Interior
Bedrooms & bathrooms
- Bedrooms: 2
- Bathrooms: 2
- Full bathrooms: 1
- 1/2 bathrooms: 1
Primary bedroom
- Features: Ceiling Fan(s)
- Level: First
- Dimensions: 16x10
Bedroom 2
- Features: Ceiling Fan(s), Built-in Closet
- Level: First
- Dimensions: 12x11
Dining room
- Level: First
- Dimensions: 11x10
Florida room
- Level: First
- Dimensions: 13x13
Kitchen
- Features: Ceiling Fan(s)
- Level: First
- Dimensions: 11x10
Living room
- Level: First
- Dimensions: 23x13
Heating
- Central, Electric
Cooling
- Central Air
Appliances
- Included: Oven, Cooktop, Dishwasher, Dryer, Electric Water Heater, Range Hood, Refrigerator, Washer
- Laundry: Inside, In Garage
Features
- Ceiling Fan(s), Kitchen/Family Room Combo, Living Room/Dining Room Combo, Primary Bedroom Main Floor, Open Floorplan, Solid Wood Cabinets, Thermostat
- Flooring: Terrazzo
- Doors: Outdoor Grill, Sliding Doors
- Windows: Blinds, Double Pane Windows, Storm Window(s), Shades, Tinted Windows, Window Treatments, Hurricane Shutters/Windows
- Has fireplace: No
- Common walls with other units/homes: Corner Unit
Interior area
- Total structure area: 2,098
- Total interior livable area: 1,261 sqft
Property
Parking
- Total spaces: 1
- Parking features: Garage Door Opener
- Attached garage spaces: 1
Accessibility
- Accessibility features: Accessible Approach with Ramp, Accessible Bedroom, Accessible Closets, Accessible Common Area, Accessible Doors, Accessible Hallway(s), Accessible Kitchen, Accessible Central Living Area
Features
- Levels: One
- Stories: 1
- Patio & porch: Covered, Deck, Patio, Porch
- Exterior features: Garden, Irrigation System, Outdoor Grill, Private Mailbox, Storage
- Fencing: Board
- Has view: Yes
- View description: Garden
Lot
- Size: 8,490 Square Feet
- Dimensions: 80 x 100
- Features: Corner Lot, Above Flood Plain, Non Toxic Fertilizer/Pesticides, Veg. (Productive) Garden
Details
- Additional structures: Gazebo, Greenhouse, Shed(s)
- Parcel number: 103116372600160160
- Special conditions: None
Construction
Type & style
- Home type: SingleFamily
- Architectural style: Contemporary,Florida,Mid-Century Modern,Ranch
- Property subtype: Single Family Residence
Materials
- Block
- Foundation: Slab
- Roof: Shingle
Condition
- New construction: No
- Year built: 1958
Details
- Warranty included: Yes
Utilities & green energy
- Sewer: Public Sewer
- Water: Public
- Utilities for property: Cable Connected, Electricity Connected, Phone Available, Public, Sewer Connected, Sprinkler Well, Street Lights, Water Connected
Green energy
- Energy efficient items: Windows
- Water conservation: Drip Irrigation, Irrig. System-Drip/Microheads, Fl. Friendly/Native Landscape, Xeriscape
Community & HOA
Community
- Security: Fire Resistant Exterior
- Pet fee: $0 monthly
- Subdivision: HARSHAW 1ST ADD
HOA
- Has HOA: No
Location
- Region: Saint Petersburg
Financial & listing details
- Price per square foot: $345/sqft
- Tax assessed value: $369,699
- Annual tax amount: $2,791
- Date on market: 10/6/2023
- Cumulative days on market: 23 days
- Listing terms: Cash,Conventional
- Ownership: Fee Simple
- Total actual rent: 0
- Electric utility on property: Yes
- Road surface type: Paved, Asphalt, Concrete
Price history
| Date | Event | Price |
|---|---|---|
| 11/29/2023 | Sold | $435,000-6.5%$345/sqft |
Source:  Stellar MLS #U8216244 Report a problem Stellar MLS #U8216244 Report a problem | ||
| 10/31/2023 | Pending sale | $465,000$369/sqft |
Source: Stellar MLS #U8216244 Report a problem | ||
| 10/24/2023 | Price change | $465,000-0.9%$369/sqft |
Source: Stellar MLS #U8216244 Report a problem | ||
| 10/21/2023 | Price change | $469,000-0.2%$372/sqft |
Source: Stellar MLS #U8216244 Report a problem | ||
| 10/12/2023 | Price change | $470,000-2.1%$373/sqft |
Source: Stellar MLS #U8216244 Report a problem | ||
| 10/11/2023 | Price change | $480,000-1%$381/sqft |
Source: Stellar MLS #U8216244 Report a problem | ||
| 10/6/2023 | Listed for sale | $485,000+132.1%$385/sqft |
Source: Stellar MLS #U8216244 Report a problem | ||
| 4/30/2018 | Sold | $209,000+4.5%$166/sqft |
Source: Public Record Report a problem | ||
| 3/17/2018 | Pending sale | $200,000$159/sqft |
Source: Keller Williams St. Pete Realty #U7850713 Report a problem | ||
| 3/16/2018 | Listed for sale | $200,000$159/sqft |
Source: Keller Williams St. Pete Realty #U7850713 Report a problem | ||
| 3/13/2018 | Pending sale | $200,000$159/sqft |
Source: Keller Williams St. Pete Realty #U7850713 Report a problem | ||
| 3/8/2018 | Listed for sale | $200,000$159/sqft |
Source: KELLER WILLIAMS ST PETE REALTY #U7850713 Report a problem | ||
Public tax history
| Year | Property taxes | Tax assessment |
|---|---|---|
| 2024 | $2,344 -21.7% | $162,668 -15.8% |
| 2023 | $2,994 +3% | $193,305 +3% |
| 2022 | $2,907 -0.3% | $187,675 +3.6% |
| 2021 | $2,915 +0.1% | $181,138 +1.4% |
| 2020 | $2,912 +2.1% | $178,637 +2.3% |
| 2019 | $2,851 | $174,621 +77.9% |
| 2018 | $2,851 +158.7% | $98,168 +2.1% |
| 2017 | $1,102 +4.3% | $96,149 +2.1% |
| 2016 | $1,056 -1.5% | $94,171 +0.7% |
| 2015 | $1,073 +1.1% | $93,516 +0.8% |
| 2014 | $1,061 +1.6% | $92,774 +1.5% |
| 2013 | $1,045 +2.9% | $91,403 +1.7% |
| 2012 | $1,015 | $89,875 +3% |
| 2011 | -- | $87,257 +1.5% |
| 2010 | -- | $85,967 +2.7% |
| 2009 | -- | $83,707 +0.1% |
| 2008 | $826 | $83,623 +3% |
| 2007 | -- | $81,187 -41% |
| 2005 | -- | $137,500 +12.4% |
| 2004 | $1,160 +2.5% | $122,300 +9.5% |
| 2003 | $1,132 +5.1% | $111,700 +14.1% |
| 2002 | $1,077 | $97,900 +17.1% |
| 2001 | $1,077 +1.1% | $83,600 +8.2% |
| 2000 | $1,066 | $77,300 |
Find assessor info on the county website
Neighborhood: Disston Heights
Nearby homes
- $343,4002 bd2 ba1.2k sqft4111 24th Ave N, Saint Petersburg, FL 33713Off Market
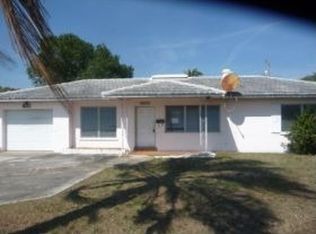
- $351,7003 bd2 ba1.1k sqft2440 41st St N, Saint Petersburg, FL 33713Off Market
- $331,1003 bd2 ba1.4k sqft4112 Yardley Ave N, Saint Petersburg, FL 33713Off Market
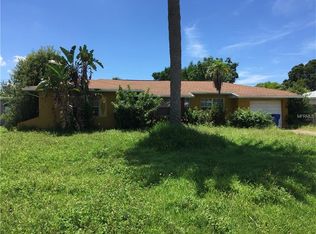
- $422,000-- bd2 ba1.4k sqft2401 41st St N, Saint Petersburg, FL 33713Off Market
- $361,000-- bd1 ba1k sqft4117 24th Ave N, Saint Petersburg, FL 33713Off Market
- $361,000-- bd1 ba1.4k sqft2350 41st St N, Saint Petersburg, FL 33713Off Market
- $347,400-- bd1 ba1.2k sqft4110 24th Ave N, Saint Petersburg, FL 33713Off Market
- $452,400-- bd2 ba1.6k sqft2441 41st St N, Saint Petersburg, FL 33713Off Market
Nearby schools
GreatSchools rating
- 9/10Northwest Elementary SchoolGrades: PK-5Distance: 1.2 mi
- 7/10Tyrone Middle SchoolGrades: 6-8Distance: 2.3 mi
- 6/10St. Petersburg High SchoolGrades: 9-12Distance: 1.7 mi
Schools provided by the listing agent
- Elementary: Northwest Elementary-PN
- Middle: Tyrone Middle-PN
- High: St. Petersburg High-PN
Source: Stellar MLS. This data may not be complete. We recommend contacting the local school district to confirm school assignments for this home.
Get a cash offer in 3 minutes
Find out how much your home could sell for in as little as 3 minutes with a no-obligation cash offer.
Estimated market value
$441,900
Get a cash offer in 3 minutes
Find out how much your home could sell for in as little as 3 minutes with a no-obligation cash offer.
Estimated market value
$441,900
Nearby cities
Nearby neighborhoods
Nearby zip codes
Other Saint Petersburg Topics
- Apartments for Rent in 33713
- Houses for Sale in 33713
- Houses for Rent in 33713
- 33713 Real Estate
- Saint Petersburg Condos
- Houses for Sale in Saint Petersburg
- Newest Listings in Saint Petersburg
- Saint Petersburg Home Values
- Saint Petersburg Real Estate Agents
- Saint Petersburg Refinance
- Saint Petersburg Mortgage Rates
