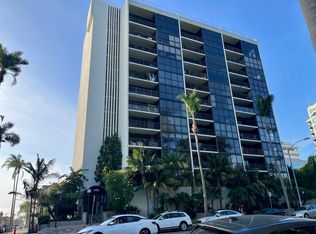
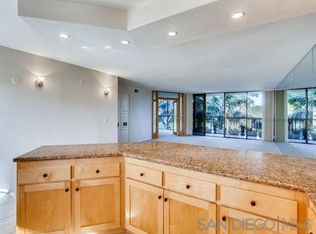
Here it is, this is the one you are looking for...The Bellefontaine! Fantastic VIEWS on 3-sides, this 8th floor end-unit puts you high enough to see over the tree tops to enjoy the magic of Balboa Parks landscape! Best location in complex on the Northside of building w/expansive eastern views of Balboa Park & the mountains, South Bay views towards downtown East and the Navy yard, Northeast facing park views from the master bedroom, and The Bellefontaine also has spectacular direct West facing views of the bay, the ocean, and Point Loma from the kitchen window and guest bedroom! The Bellefontaine consists of only thirty homes w/only three units per floor. The Bellefontaine consists of only 30 homes w/only 3 units per floor. The open floor plan features a spacious living/dining room w/walls of glass in the living room and master bedroom, + a 6x16 balcony. New light fixture in dining room. All new kitchen appliances, newer SS Refrigerator. Hunter Douglass sun blocking roller shades in east windows in LR. Custom built pantry and China cabinet + custom built bookshelf and storage unit designed and installed in front bedroom. Porcelain floor tiles from Mediterranea flooring in every room except guest bedroom. Remodeled guest bathroom w/new tub, shower and tile surround, vanity, toilet and all hardware. Samsung Frame TV w/photographic artwork display. Nest thermostat linkage and remote heater/ac control from smartphone. Front office/master bedroom/music room w/electronic remote controlled Hunter Douglass Silhouette Sheer Shades + French Doors. Wooden shutters in west guest bedroom. Each floor has its own private washer/dryer room for just 3 units per floor. #803 has one deeded underground parking space, one large walk-in storage closet on the same floor of unit, plus 2 large storage bins in the parking garage. Wonderful complex with amazing neighbors and a well ran association. Amazing neighborhood walkable to great restaurants, shopping, bars and coffee houses, plus all that Balboa Park has to offer. The top floor features spectacular views, a luxurious private recreation room/meeting room, and a fitness center. A must see!
Sold for $1,020,000
$1,020,000
2400 6th Ave Unit 803, San Diego, CA 92101
2beds
1,485sqft
Condominium
Built in 1973
-- sqft lot
$1,040,500 Zestimate®
$687/sqft
$4,503 Estimated rent
Home value
$1,040,500
$968,000 - $1.12M
$4,503/mo
Zestimate® history
Owner options
List your home for rent
$4,503/mo
Rent Zestimate®
Find your next renter with Zillow Rental Manager. Plus, with online applications, you can quickly screen prospective tenants – for free.
$4,503/mo
Rent Zestimate®
Refinance and save
$7,497/mo
Est. payment
Refinancing to a lower rate could help reduce your monthly payments and save thousands over the life of the loan.
$7,497/mo
Est. payment
Explore your selling options
Work with a Zillow partner agent
Leverage their expertise and Zillow's premium Showcase listings to get your home seen by more buyers.
Get startedList with your own agent
Get your home in front of millions of buyers by listing it on Zillow.
Learn how to do itSell it yourself
Take full control of how buyers see your home on Zillow by listing For Sale by Owner (FSBO).
List your homeWhat's special
New light fixtureMusic roomFantastic viewsTree topsFitness centerRemodeled guest bathroomGuest bedroom
Zillow last checked:
Listing updated:
Listed by:
Joseph Foty DRE #01338639 619-847-3894,
Coldwell Banker West
Bought with:
Melissa Goldstein Tucci, DRE #01380034
Melissa Goldstein Tucci
Source: SDMLS,MLS#: 240008944 Originating MLS: SDMLS
Originating MLS: SDMLSFacts & features
Interior
Bedrooms & bathrooms
- Bedrooms: 2
- Bathrooms: 2
- Full bathrooms: 2
Heating
- Forced Air Unit
Cooling
- Central Forced Air, Electric
Appliances
- Included: Dishwasher, Disposal, Garage Door Opener, Microwave, Range/Oven, Refrigerator, Electric Oven, Counter Top, Electric Water Heater
- Laundry: Electric
Features
- Flooring: Carpet, Tile
- Common walls with other units/homes: End Unit,1 common wall
Interior area
- Total structure area: 1,485
- Total interior livable area: 1,485 sqft
Property
Parking
- Total spaces: 1
- Parking features: Attached, Underground, Garage Door Opener
- Garage spaces: 1
Features
- Levels: 1 Story
- Stories: 12
- Patio & porch: Balcony, Deck, Slab
- Pool features: N/K
- Fencing: Full
- Has view: Yes
- View description: Bay, City, Evening Lights, Greenbelt, Mountains/Hills, Ocean, Panoramic, Parklike, Panoramic Ocean, Water, Bridge, Coastline, City Lights
- Has water view: Yes
- Water view: Bay,Ocean,Panoramic Ocean,Water
Details
- Parcel number: 5331040521
- Zoning: R-1
- Zoning description: R-1
Construction
Type & style
- Home type: Condo
- Property subtype: Condominium
Materials
- Concrete
- Roof: Other/Remarks
Condition
- Year built: 1973
Utilities & green energy
- Sewer: Sewer Connected
- Water: Meter on Property, Public
Community & HOA
Community
- Features: Clubhouse/Rec Room, Exercise Room, Gated Community, Laundry Facilities, Pet Restrictions, Recreation Area
- Subdivision: DOWNTOWN
HOA
- Services included: Cable/TV Services, Common Area Maintenance, Exterior (Landscaping), Exterior Bldg Maintenance, Gated Community, Hot Water, Limited Insurance, Roof Maintenance, Sewer, Trash Pickup, Water, Pest Control
- HOA fee: $928 monthly
- HOA name: The Bellefontaine
Location
- Region: San Diego
Financial & listing details
- Price per square foot: $687/sqft
- Tax assessed value: $1,040,400
- Annual tax amount: $12,975
- Date on market: 4/25/2024
- Listing terms: Cash,Conventional
Price history
| Date | Event | Price |
|---|---|---|
| 6/3/2024 | Sold | $1,020,000-2.9%$687/sqft |
Source:  SDMLS #240008944 Report a problem SDMLS #240008944 Report a problem | ||
| 5/3/2024 | Pending sale | $1,049,999$707/sqft |
Source: SDMLS #240008944 Report a problem | ||
| 4/25/2024 | Listed for sale | $1,049,999+64.7%$707/sqft |
Source: SDMLS #240008944 Report a problem | ||
| 9/12/2014 | Sold | $637,500-8.3%$429/sqft |
Source: Public Record Report a problem | ||
| 1/15/2014 | Listed for sale | $695,000$468/sqft |
Source: Scott & Quinn Real Estate #140002409 Report a problem | ||
Public tax history
| Year | Property taxes | Tax assessment |
|---|---|---|
| 2025 | $12,975 +83.9% | $1,040,400 +80.1% |
| 2024 | $7,054 +2.3% | $577,778 +2% |
| 2023 | $6,896 +2.7% | $566,450 +2% |
| 2022 | $6,711 +0.7% | $555,344 +2% |
| 2021 | $6,663 +1.2% | $544,455 +1% |
| 2020 | $6,581 +2.5% | $538,873 +2% |
| 2019 | $6,422 +6.3% | $528,308 +2% |
| 2018 | $6,041 +2.5% | $517,950 +2% |
| 2017 | $5,896 +1.6% | $507,795 +2% |
| 2016 | $5,801 +1.5% | $497,840 +1.5% |
| 2015 | $5,714 -29.3% | $490,363 -28.1% |
| 2014 | $8,081 | $682,247 +52.3% |
| 2013 | -- | $448,000 -3% |
| 2012 | -- | $462,000 |
| 2011 | -- | $462,000 |
| 2010 | -- | $462,000 -11.2% |
| 2009 | -- | $520,000 -18.3% |
| 2008 | -- | $636,723 +2% |
| 2007 | -- | $624,240 +2% |
| 2006 | -- | $612,000 +148.4% |
| 2005 | -- | $246,355 +2% |
| 2004 | -- | $241,526 +1.9% |
| 2003 | -- | $237,100 +2% |
| 2002 | -- | $232,452 +2% |
| 2001 | -- | $227,895 |
Find assessor info on the county website
Neighborhood: Bankers Hill
Nearby homes
- $795,0002 bd2 ba1.4k sqft2400 6th Ave UNIT 203, San Diego, CA 92101Sold

- $--2 bd2 ba1.4k sqft2400 6th Avenue Bellefontain UNIT 603, San Diego, CA 92101Off Market
- $1,017,2002 bd2 ba1.4k sqft2400 6th Ave UNIT 201, San Diego, CA 92101Off Market

- $883,8002 bd2 ba1.4k sqft2400 6th Ave UNIT 202, San Diego, CA 92101Off Market
- $824,4002 bd2 ba1.4k sqft2400 6th Ave UNIT 301, San Diego, CA 92101Off Market
- $867,5002 bd2 ba1.4k sqft2400 6th Ave UNIT 302, San Diego, CA 92101Off Market
- $983,8002 bd2 ba1.4k sqft2400 6th Ave UNIT 303, San Diego, CA 92101Off Market
- $751,0002 bd2 ba1.4k sqft2400 6th Ave UNIT 401, San Diego, CA 92101Off Market
Nearby schools
GreatSchools rating
- 4/10Washington Elementary SchoolGrades: K-5Distance: 0.6 mi
- 4/10Roosevelt International Middle SchoolGrades: 6-8Distance: 0.9 mi
- 6/10San Diego High SchoolGrades: 9-12Distance: 0.9 mi
Get a cash offer in 3 minutes
Find out how much your home could sell for in as little as 3 minutes with a no-obligation cash offer.
Estimated market value
$1,040,500
Get a cash offer in 3 minutes
Find out how much your home could sell for in as little as 3 minutes with a no-obligation cash offer.
Estimated market value
$1,040,500
- California
- San Diego County
- San Diego
- 92101
- Bankers Hill
- 2400 6th Ave Unit 803
Nearby cities
Nearby neighborhoods
Nearby zip codes
Other San Diego Topics
