Why wait for new construction, Welcome to the beautiful community of Waterview! This 3 Bed 2 Bath sits on an Oversized Corner lot with Pond views. Upgrades Include New AC Feb 2025 New Roof June 2025. Enjoy a beautiful, open-concept floor plan with tile and rug floors throughout. New Rug in Den. The modern kitchen overlooking the living room is a true highlight featuring stainless steel appliances, an island, backsplash, pantry, and plenty of cabinet space. Spacious Living room with electric fireplace opens to the backyard screened covered patio with pavers perfect for relaxing and entertaining.Tv's are included and mounted ready for you to enjoy. Outside the backyard is your own private retreat, featuring an oversized lot with breathtaking sunset and water views. Wake up to beautiful views from the window in your master en-suite providing retreat and relaxation with tiled floors and high ceiling. Huge master bath complete with double sinks, walk in shower and generous walk in closet. Utility Sink in laundry room and security system. This community offers a wealth of amenities, including a swimming pool, playground and more. low HOA. Sunrail is just minutes away. Near Shopping, Attractions, and dining. Make this your next home and enjoy a location that offers easy access to all things that make Central Florida an awesome place to live!
Sold for $337,500
$337,500
2400 ADDISON CREEK DRIVE, KISSIMMEE, FL 34758
3beds
2,116sqft
Single Family Residence
Built in 2016
7,405 Square Feet Lot
$326,100 Zestimate®
$159/sqft
$2,240 Estimated rent
Home value
$326,100
$293,000 - $362,000
$2,240/mo
Zestimate® history
Owner options
List your home for rent
$2,240/mo
Rent Zestimate®
Find your next renter with Zillow Rental Manager. Plus, with online applications, you can quickly screen prospective tenants – for free.
$2,240/mo
Rent Zestimate®
Refinance and save
$2,342/mo
Est. payment
Refinancing to a lower rate could help reduce your monthly payments and save thousands over the life of the loan.
$2,342/mo
Est. payment
Explore your selling options
Work with a Zillow partner agent
Leverage their expertise and Zillow's premium Showcase listings to get your home seen by more buyers.
Get startedList with your own agent
Get your home in front of millions of buyers by listing it on Zillow.
Learn how to do itSell it yourself
Take full control of how buyers see your home on Zillow by listing For Sale by Owner (FSBO).
List your homeWhat's special
Electric fireplaceHigh ceilingSecurity systemMaster en-suiteOpen-concept floor planLaundry roomOversized corner lot
Zillow last checked:
Listing updated:
Listed by:
Michelle Dunkley 407-908-4477,
RE/MAX PRIME PROPERTIES 407-347-4512
Bought with:
Sergo Gaspard, 3281111
CHARLES RUTENBERG REALTY ORLANDO
Source: Stellar MLS,MLS#: O6316276 Originating MLS: Orlando Regional
Originating MLS: Orlando Regional
Facts & features
Interior
Bedrooms & bathrooms
- Bedrooms: 3
- Bathrooms: 2
- Full bathrooms: 2
Rooms
- Room types: Den/Library/Office, Dining Room
Primary bedroom
- Features: Ceiling Fan(s), Walk-In Closet(s)
- Level: First
- Area: 210 Square Feet
- Dimensions: 14x15
Great room
- Features: No Closet
- Level: First
- Area: 196 Square Feet
- Dimensions: 14x14
Kitchen
- Features: Kitchen Island, No Closet
- Level: First
- Area: 120 Square Feet
- Dimensions: 10x12
Heating
- Electric
Cooling
- Central Air
Appliances
- Included: Cooktop, Dishwasher, Disposal, Microwave, Refrigerator
- Laundry: Inside, Washer Hookup
Features
- Ceiling Fan(s), High Ceilings, Open Floorplan, Walk-In Closet(s)
- Flooring: Carpet, Tile
- Doors: Sliding Doors
- Windows: Blinds
- Has fireplace: No
- Fireplace features: Electric
- Common walls with other units/homes: Corner Unit
Interior area
- Total structure area: 2,800
- Total interior livable area: 2,116 sqft
Property
Parking
- Total spaces: 2
- Parking features: Driveway, Garage Door Opener
- Attached garage spaces: 2
- Has uncovered spaces: Yes
Features
- Levels: One
- Stories: 1
- Exterior features: Irrigation System
- Has view: Yes
- View description: Water, Pond
- Has water view: Yes
- Water view: Water,Pond
Lot
- Size: 7,405 Square Feet
- Features: Corner Lot, In County, Oversized Lot
Details
- Parcel number: 112628543700014620
- Zoning: RESI
- Special conditions: None
Construction
Type & style
- Home type: SingleFamily
- Property subtype: Single Family Residence
Materials
- Brick, Stucco
- Foundation: Slab
- Roof: Shingle
Condition
- New construction: No
- Year built: 2016
Utilities & green energy
- Sewer: Public Sewer
- Water: Public
- Utilities for property: BB/HS Internet Available, Cable Available, Electricity Available
Community & HOA
Community
- Features: Playground, Pool
- Security: Security System
- Pet fee: $0 monthly
- Subdivision: WATERVIEW PH 3B
HOA
- Has HOA: Yes
- HOA fee: $96 monthly
- HOA name: Terri Carr
- HOA phone: 407-350-4822
Location
- Region: Kissimmee
Financial & listing details
- Price per square foot: $159/sqft
- Tax assessed value: $312,700
- Annual tax amount: $2,942
- Date on market: 6/8/2025
- Cumulative days on market: 34 days
- Listing terms: Cash,Conventional,FHA,VA Loan
- Ownership: Fee Simple
- Total actual rent: 0
- Electric utility on property: Yes
- Road surface type: Paved
Price history
| Date | Event | Price |
|---|---|---|
| 8/14/2025 | Sold | $337,500-3.5%$159/sqft |
Source:  Stellar MLS #O6316276 Report a problem Stellar MLS #O6316276 Report a problem | ||
| 7/12/2025 | Pending sale | $349,900$165/sqft |
Source: Stellar MLS #O6316276 Report a problem | ||
| 7/11/2025 | Price change | $349,9000%$165/sqft |
Source: Stellar MLS #O6316276 Report a problem | ||
| 7/10/2025 | Price change | $350,000-5.1%$165/sqft |
Source: Stellar MLS #O6316276 Report a problem | ||
| 6/20/2025 | Price change | $369,000-2.6%$174/sqft |
Source: Stellar MLS #O6316276 Report a problem | ||
| 6/16/2025 | Price change | $379,000-1.6%$179/sqft |
Source: Stellar MLS #O6316276 Report a problem | ||
| 6/11/2025 | Price change | $385,000-1%$182/sqft |
Source: Stellar MLS #O6316276 Report a problem | ||
| 6/8/2025 | Listed for sale | $389,000+52.7%$184/sqft |
Source: Stellar MLS #O6316276 Report a problem | ||
| 9/16/2016 | Sold | $254,700$120/sqft |
Source: Public Record Report a problem | ||
Public tax history
| Year | Property taxes | Tax assessment |
|---|---|---|
| 2025 | $3,109 +5.6% | $312,700 +0.2% |
| 2024 | $2,943 +2.2% | $312,200 +0.3% |
| 2023 | $2,878 +4.6% | $311,400 +18% |
| 2022 | $2,753 +0.9% | $264,000 +29% |
| 2021 | $2,728 +1.9% | $204,700 +2.5% |
| 2020 | $2,678 +1.6% | $199,800 +0.1% |
| 2019 | $2,635 | $199,600 +11% |
| 2018 | $2,635 +3.9% | $179,900 +2.1% |
| 2017 | $2,535 +9.5% | $176,200 +634.2% |
| 2016 | $2,315 | $24,000 |
Find assessor info on the county website
Neighborhood: 34758
Nearby homes
- $338,0003 bd2 ba2.1k sqft2402 Addison Creek Dr, Kissimmee, FL 34758Off Market
- $345,0004 bd2 ba2.1k sqft2404 Addison Creek Dr, Kissimmee, FL 34758Off Market
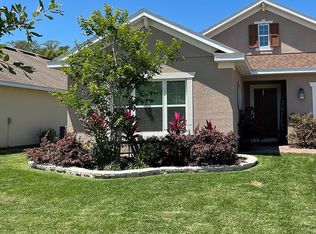
- $341,1003 bd2 ba2.1k sqft2401 Addison Creek Dr, Kissimmee, FL 34758Off Market
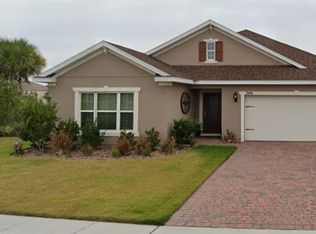
- $333,2003 bd2 ba2.1k sqft2406 Addison Creek Dr, Kissimmee, FL 34758Off Market
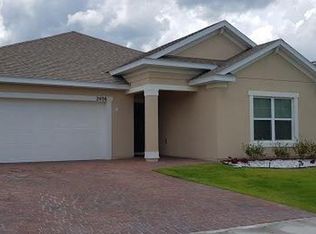
- $382,1005 bd3 ba2.8k sqft2403 Addison Creek Dr, Kissimmee, FL 34758Off Market
- $377,9005 bd3 ba2.8k sqft2405 Addison Creek Dr, Kissimmee, FL 34758Off Market
- $380,0003 bd2 ba2.1k sqft2408 Addison Creek Dr, Kissimmee, FL 34758Sold
- $377,0004 bd3 ba2.8k sqft2407 Addison Creek Dr, Kissimmee, FL 34758Off Market
Nearby schools
GreatSchools rating
- 5/10Reedy Creek Elementary SchoolGrades: PK-5Distance: 0.7 mi
- 5/10Horizon Middle SchoolGrades: 6-8Distance: 1.2 mi
- 4/10Poinciana High SchoolGrades: 9-12Distance: 0.8 mi
Get a cash offer in 3 minutes
Find out how much your home could sell for in as little as 3 minutes with a no-obligation cash offer.
Estimated market value
$326,100
Get a cash offer in 3 minutes
Find out how much your home could sell for in as little as 3 minutes with a no-obligation cash offer.
Estimated market value
$326,100
- Florida
- Osceola County
- Kissimmee
- 34758
- 2400 ADDISON CREEK DRIVE
Nearby cities
Nearby neighborhoods
Nearby zip codes
Other Kissimmee Topics
