How about this pub remark: Welcome to 2400 Amie Drive, a private three-acre retreat with an all-new interior from end to end. Step inside to fresh finishes everywhere—new kitchen with stainless steel appliances and cabinetry, new baths, new LVP flooring, lighting, and fixtures—designed for easy everyday living. The open main level offers two inviting living areas plus two bedrooms and a full bath. Upstairs, two additional bedrooms and two stylish baths include a serene primary suite. Big-ticket updates bring peace of mind: new HVAC and water heater, updated septic system and drain field, and a 2020 roof. Outside, a huge detached garage with a loft delivers exceptional storage for tools, toys and hobbies. Quiet, refreshed and move-in ready. Schedule your private tour today!
Sold
$610,000
2400 Amie Dr, Chesapeake, VA 23322
4beds
2,500sqft
Single Family Residence
Built in 1985
3.04 Acres Lot
$627,000 Zestimate®
$244/sqft
$3,451 Estimated rent
Home value
$627,000
$589,000 - $671,000
$3,451/mo
Zestimate® history
Owner options
List your home for rent
$3,451/mo
Rent Zestimate®
Find your next renter with Zillow Rental Manager. Plus, with online applications, you can quickly screen prospective tenants – for free.
$3,451/mo
Rent Zestimate®
Refinance and save
$3,744/mo
Est. payment
Refinancing to a lower rate could help reduce your monthly payments and save thousands over the life of the loan.
$3,744/mo
Est. payment
Explore your selling options
Work with a Zillow partner agent
Leverage their expertise and Zillow's premium Showcase listings to get your home seen by more buyers.
Get startedList with your own agent
Get your home in front of millions of buyers by listing it on Zillow.
Learn how to do itSell it yourself
Take full control of how buyers see your home on Zillow by listing For Sale by Owner (FSBO).
List your homeWhat's special
Open main levelPrivate three-acre retreatStylish bathsNew lvp flooringNew bathsSerene primary suite
Zillow last checked:
Listing updated:
Listed by:
Shana Mitchell,
Creed Realty 757-502-4070
Bought with:
Beth McCombs
Real Broker LLC
Source: REIN Inc.,MLS#: 10601836
Facts & features
Interior
Bedrooms & bathrooms
- Bedrooms: 4
- Bathrooms: 3
- Full bathrooms: 3
Rooms
- Room types: 1st Floor BR, PBR with Bath, Workshop
Heating
- Forced Air
Cooling
- Central Air
Appliances
- Included: Dishwasher, Disposal, Microwave, Electric Range, Electric Water Heater
- Laundry: Dryer Hookup, Washer Hookup
Features
- Ceiling Fan(s)
- Flooring: Carpet, Ceramic Tile, Laminate/LVP
- Basement: Crawl Space
- Number of fireplaces: 1
- Fireplace features: Electric
Interior area
- Total interior livable area: 2,500 sqft
Property
Parking
- Total spaces: 2
- Parking features: Garage Det 2 Car, Multi Car, Driveway, On Street
- Garage spaces: 2
- Has uncovered spaces: Yes
Features
- Levels: Two
- Stories: 2
- Patio & porch: Deck, Porch
- Pool features: None
- Fencing: Chain Link,Fenced
- Waterfront features: Not Waterfront
- Frontage length: 174
Lot
- Size: 3.04 Acres
Details
- Parcel number: 0851003000070
- Zoning: RES
- Special conditions: Owner Agent
Construction
Type & style
- Home type: SingleFamily
- Architectural style: Cape Cod
- Property subtype: Single Family Residence
Materials
- Vinyl Siding
- Roof: Asphalt Shingle
Condition
- Rehabilitated
- New construction: No
- Year built: 1985
Utilities & green energy
- Sewer: Septic Tank
- Water: Well
Community & HOA
Community
- Subdivision: Sir Raleigh Estates
HOA
- Has HOA: No
Location
- Region: Chesapeake
Financial & listing details
- Price per square foot: $244/sqft
- Tax assessed value: $559,600
- Annual tax amount: $5,136
- Date on market: 9/12/2025
Price history
Price history is unavailable.
Public tax history
| Year | Property taxes | Tax assessment |
|---|---|---|
| 2025 | $5,652 +10% | $559,600 +10% |
| 2024 | $5,136 +7.5% | $508,500 +7.5% |
| 2023 | $4,778 +4.1% | $473,100 +8.2% |
| 2022 | $4,590 +8.2% | $437,100 +8.2% |
| 2021 | $4,240 | $403,800 +9.6% |
| 2020 | -- | $368,500 +3.2% |
| 2019 | $3,750 +7.9% | $357,100 +7.9% |
| 2018 | $3,477 +0% | $331,100 +0% |
| 2017 | $3,476 +2.9% | $331,000 +2.9% |
| 2016 | $3,378 +0.2% | $321,700 +0.2% |
| 2015 | $3,369 | $320,900 |
| 2014 | $3,369 0% | $320,900 |
| 2013 | $3,369 | $320,900 |
| 2012 | $3,369 -4.5% | $320,900 -4.5% |
| 2011 | $3,527 -4.3% | $335,900 -4.3% |
| 2010 | $3,684 -7.9% | $350,900 -7.9% |
| 2009 | $3,999 +0.3% | $380,900 +0.3% |
| 2008 | $3,988 -0.5% | $379,800 +0.4% |
| 2007 | $4,008 +3.7% | $378,100 +8.6% |
| 2006 | $3,864 +33.2% | $348,100 +53.6% |
| 2004 | $2,900 +8.4% | $226,600 +8.4% |
| 2003 | $2,676 +3.7% | $209,100 +3.7% |
| 2002 | $2,580 +8.7% | $201,600 +8.7% |
| 2001 | $2,373 | $185,400 |
Find assessor info on the county website
Neighborhood: Pleasant Grove West
Nearby homes
- $621,8004 bd2 ba2.1k sqft2350 Amie Dr, Chesapeake, VA 23322Off Market
- $801,6004 bd2 ba3.7k sqft2404 Amie Dr, Chesapeake, VA 23322Off Market
- $1,246,6004 bd4 ba4.6k sqft2408 Amie Dr, Chesapeake, VA 23322Off Market
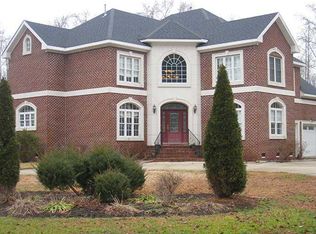
- $765,0004 bd3 ba3k sqft2405 Amie Dr, Chesapeake, VA 23322Off Market
- $165,900-- bd-- ba-- sqft1801 Prince Edward Dr, Chesapeake, VA 23322Off Market
- $794,1004 bd3 ba3k sqft609 Water Oak Ct, Chesapeake, VA 23322Off Market
- $784,2004 bd3 ba3.2k sqft613 Water Oak Ct, Chesapeake, VA 23322Off Market
- $681,7004 bd2 ba2.4k sqft1904 Prince Edward Dr, Chesapeake, VA 23322Off Market
Nearby schools
GreatSchools rating
- 10/10Hickory Elementary SchoolGrades: PK-5Distance: 2.8 mi
- 9/10Hickory Middle SchoolGrades: 6-8Distance: 1.9 mi
- 9/10Hickory High SchoolGrades: 9-12Distance: 1.9 mi
Schools provided by the listing agent
- Elementary: Hickory Elementary
- Middle: Hickory Middle
- High: Hickory
Source: REIN Inc.. This data may not be complete. We recommend contacting the local school district to confirm school assignments for this home.


Get pre-qualified for a loan
At Zillow Home Loans, we can pre-qualify you in as little as 5 minutes with no impact to your credit score.An equal housing lender. NMLS #10287.
Sell for more on Zillow
Get a Zillow Showcase℠ listing at no additional cost and you could sell for .
$627,000
2% more
+$12,540
With Zillow Showcase(estimated)
$639,540
Nearby cities
Nearby neighborhoods
Nearby zip codes
Other Chesapeake Topics
