Skip main navigation
Sold for $600,000
  • $600,000

    2400 Artist Point Ct, Apopka, FL 32703

    4beds
    2,018sqft
    Single Family Residence
    Built in 2016
    1.08 Acres Lot
    $600,000 Zestimate®
    $297/sqft
    $2,810 Estimated rent

    Home value

    $600,000

    $552,000 - $648,000

    $2,810/mo

    Zestimate® history
    Loading
    Loading...

    Owner options

    List your home for rent

    $2,810/mo

    Rent Zestimate®

    Find your next renter with Zillow Rental Manager. Plus, with online applications, you can quickly screen prospective tenants – for free.

    Learn more

    $2,810/mo

    Rent Zestimate®

    Refinance and save

    $4,357/mo

    Est. payment

    Refinancing to a lower rate could help reduce your monthly payments and save thousands over the life of the loan.

    See today's rates

    $4,357/mo

    Est. payment

    Explore your selling options

    Work with a Zillow partner agent

    Leverage their expertise and Zillow's premium Showcase listings to get your home seen by more buyers.

    Get started

    List with your own agent

    Get your home in front of millions of buyers by listing it on Zillow.

    Learn how to do it

    Sell it yourself

    Take full control of how buyers see your home on Zillow by listing For Sale by Owner (FSBO).

    List your home

    What's special

    Private scenic lakefront livingSplit-bedroom layoutOverlooking clear lakeScreened heated in-ground poolExpansive backyardQuiet cul-de-sacSun shelf
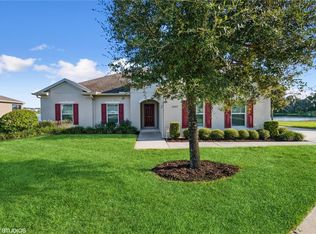
    Tucked away on a quiet cul-de-sac, this exceptional property offers a rare opportunity to enjoy private, scenic lakefront living. Situated on the largest lot in the gated community, this beautifully maintained 4-bedroom, 2-bath home provides added seclusion with no rear neighbors and only one side neighbor. Overlooking Clear Lake, enjoy direct access to a peaceful waterfront setting known for excellent bass fishing, making this property a standout for outdoor enthusiasts and those seeking a tranquil lifestyle. Inside, the thoughtfully designed open floor plan and split-bedroom layout offer both spacious gathering areas and private retreats. The home also features a 3-car side-entry garage and numerous upgrades, including an updated primary shower, custom closet organization, and fresh interior paint (2026). Outdoor living shines with a screened, heated in-ground pool featuring an oversized spa and sun shelf, all under a 12’ x 40’ covered lanai—perfect for entertaining or relaxing year-round. The expansive backyard is enhanced by lush privacy landscaping, aluminum fencing, and a custom gate, creating a true private oasis. Additional highlights include wiring for a whole-home generator and EV charger, impact-resistant front door, seamless gutters, and a French drain system for added peace of mind. Recently improved pricing presents an exceptional opportunity to own a private lakefront property with space, privacy, and access to one of the area’s most enjoyable natural settings.

    Zillow last checked:

    Listing updated:

    Listed by:

    Betty Hensinger 352-267-5028,

    WEICHERT REALTORS HALLMARK PRO 352-729-6528

    Bought with:

    Nickolas Amburgey, 3300140

    COMPASS FLORIDA LLC

    Source: Stellar MLS,MLS#: G5108070MLS LogoOriginating MLS: Orlando Regional

    Facts & features

    Interior

    Bedrooms & bathrooms
    • Bedrooms: 4
    • Bathrooms: 2
    • Full bathrooms: 2
    Rooms
    • Room types: Utility Room
    Primary bedroom
    • Features: Ceiling Fan(s), Dual Sinks, En Suite Bathroom, Granite Counters, Walk-In Closet(s)
    • Level: First
    • Area: 247 Square Feet
    • Dimensions: 13x19
    Bedroom 2
    • Features: Ceiling Fan(s), Built-in Closet
    • Level: First
    • Area: 120 Square Feet
    • Dimensions: 10x12
    Bedroom 3
    • Features: Ceiling Fan(s), Built-in Closet
    • Level: First
    • Area: 121 Square Feet
    • Dimensions: 11x11
    Bedroom 4
    • Features: Ceiling Fan(s), Built-in Closet
    • Level: First
    • Area: 121 Square Feet
    • Dimensions: 11x11
    Kitchen
    • Features: Stone Counters, No Closet
    • Level: First
    • Area: 156 Square Feet
    • Dimensions: 12x13
    Laundry
    • Features: No Closet
    • Level: First
    • Area: 25 Square Feet
    • Dimensions: 5x5
    Living room
    • Features: No Closet
    • Level: First
    • Area: 286 Square Feet
    • Dimensions: 13x22
    Heating
    • Central, Heat Pump
    Cooling
    • Central Air
    Appliances
    • Included: Dishwasher, Disposal, Dryer, Electric Water Heater, Microwave, Range, Refrigerator, Washer
    • Laundry: Inside, Laundry Room
    Features
    • Ceiling Fan(s), Eating Space In Kitchen, High Ceilings, Kitchen/Family Room Combo, Open Floorplan, Primary Bedroom Main Floor, Solid Surface Counters, Solid Wood Cabinets, Split Bedroom, Thermostat, Walk-In Closet(s)
    • Flooring: Carpet, Tile
    • Doors: Sliding Doors
    • Windows: Window Treatments
    • Has fireplace: No
    Interior area
    • Total structure area: 3,186
    • Total interior livable area: 2,018 sqft

    Property

    Parking
    • Total spaces: 3
    • Parking features: Driveway, Garage Door Opener, Garage Faces Side, Oversized, Parking Pad
    • Attached garage spaces: 3
    • Has uncovered spaces: Yes
    • Details: Garage Dimensions: 20x31
    Features
    • Levels: One
    • Stories: 1
    • Patio & porch: Covered, Enclosed, Front Porch, Patio, Porch, Rear Porch, Screened
    • Exterior features: Irrigation System, Lighting, Playground, Sidewalk, Sprinkler Metered, Storage
    • Has private pool: Yes
    • Pool features: Child Safety Fence, Deck, Gunite, Heated, In Ground, Lighting, Pool Sweep, Screen Enclosure
    • Has spa: Yes
    • Spa features: Heated, In Ground
    • Fencing: Masonry
    • Has view: Yes
    • View description: Pool, Water, Lake
    • Has water view: Yes
    • Water view: Water,Lake
    • Waterfront features: Lake, Waterfront, Lake Front, Lake Privileges, Powerboats – None Allowed
    • Body of water: CLEAR LAKE
    Lot
    • Size: 1.08 Acres
    • Features: Cul-De-Sac, City Lot, Irregular Lot, Landscaped, Level, Oversized Lot, Sidewalk
    • Residential vegetation: Bamboo, Mature Landscaping, Trees/Landscaped
    Details
    • Additional structures: Shed(s), Storage
    • Parcel number: 072128139000770
    • Zoning: SFH
    • Special conditions: None

    Construction

    Type & style
    • Home type: SingleFamily
    • Architectural style: Florida,Ranch
    • Property subtype: Single Family Residence
    Materials
    • Block, Stucco
    • Foundation: Slab
    • Roof: Shingle
    Condition
    • New construction: No
    • Year built: 2016

    Utilities & green energy

    • Sewer: Public Sewer
    • Water: Public
    • Utilities for property: BB/HS Internet Available, Cable Available, Electricity Available, Electricity Connected, Sewer Available, Sewer Connected, Street Lights, Underground Utilities, Water Available, Water Connected

    Community & HOA

    Community
    • Features: Lake, Waterfront, Deed Restrictions, Gated Community - No Guard, Park, Playground, Sidewalks
    • Security: Gated Community, Smoke Detector(s)
    • Pet fee: $0 monthly
    • Subdivision: CLEAR LAKE LANDING
    HOA
    • Has HOA: Yes
    • Amenities included: Fence Restrictions, Gated, Playground
    • Services included: Common Area Taxes, Reserve Fund, Manager
    • HOA fee: $104 monthly
    • HOA name: SOUTHWEST PROPERTY MANAGEMENT
    • HOA phone: 407-656-1081
    Location
    • Region: Apopka

    Financial & listing details

    • Price per square foot: $297/sqft
    • Tax assessed value: $449,676
    • Annual tax amount: $4,362
    • Date on market: 2/13/2026
    • Cumulative days on market: 61 days
    • Listing terms: Cash,Conventional,FHA,VA Loan
    • Ownership: Fee Simple
    • Total actual rent: 0
    • Electric utility on property: Yes
    • Road surface type: Paved

    Price history

    DateEventPrice
    6/3/2026Sold$600,000-4%$297/sqft
    Source: Stellar MLS #G5108070 Report a problem
    4/17/2026Pending sale$624,900$310/sqft
    Source: Stellar MLS #G5108070 Report a problem
    4/8/2026Listed for sale$624,900$310/sqft
    Source: Stellar MLS #G5108070 Report a problem
    4/8/2026Pending sale$624,900$310/sqft
    Source: Stellar MLS #G5108070 Report a problem
    3/19/2026Price change$624,900-3.1%$310/sqft
    Source: Stellar MLS #G5108070 Report a problem
    2/13/2026Listed for sale$644,900+80.1%$320/sqft
    Source: Stellar MLS #G5108070 Report a problem
    6/7/2019Sold$358,000-4.5%$177/sqft
    Source: Public Record Report a problem
    5/2/2019Pending sale$374,900$186/sqft
    Source: BHHS RESULTS REALTY #O5778816 Report a problem
    4/23/2019Listed for sale$374,900+30.5%$186/sqft
    Source: BHHS RESULTS REALTY #O5778816 Report a problem
    5/18/2016Sold$287,320$142/sqft
    Source: Public Record Report a problem

    Public tax history

    YearProperty taxesTax assessment
    2024$4,282 +7%$300,426 +3%
    2023$4,002 +20.6%$291,676 +16.4%
    2022$3,318 +8.1%$250,656 +8.6%
    2021$3,069 +0.2%$230,865 +1.4%
    2020$3,062 -20.1%$227,678 -17.1%
    2019$3,833 +0.8%$274,771 +1.8%
    2018$3,803 $269,792 -3.8%
    2017$3,803 -4.1%$280,356 +1976.7%
    2016$3,966 +1549.6%$13,500
    2015$240 $13,500
    Find assessor info on the county website

    Neighborhood: 32703

    Nearby schools

    GreatSchools rating
    Schools provided by the listing agent
    • Elementary: Zellwood Elem
    • Middle: Wolf Lake Middle
    • High: Wekiva High

    Source: Stellar MLS. This data may not be complete. We recommend contacting the local school district to confirm school assignments for this home.

    Get a cash offer in 3 minutes
    Find out how much your home could sell for in as little as 3 minutes with a no-obligation cash offer.
    Estimated market value
    $600,000
    Get a cash offer in 3 minutes
    Find out how much your home could sell for in as little as 3 minutes with a no-obligation cash offer.
    Estimated market value
    $600,000