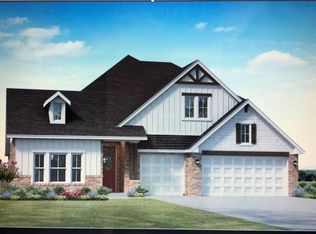
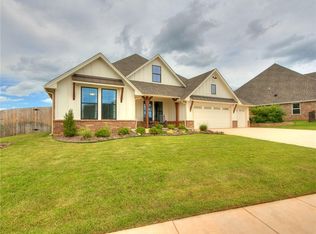
Our Willow plan has it all with 3 bedrooms and a spacious office! It starts as a single story with 2,400 square feet and comes in at 2,710 square feet with the bonus room added. When entering this home you immediately feel welcomed by the large porch and inviting entryway. Off the entryway you will enter a large great room that offers lots of natural light and a cathedral ceiling! To the left of the entry you will find all the secondary bedrooms, complete with spacious closets and a full secondary bathroom. The open-concept kitchen is the hub of the home and features gorgeous custom cabinetry, a large island with seating, coffee bar, spacious dining area and state-of-the-art Frigidaire appliances. Next to the kitchen is the family entrance, complete with a sizable utility room, optional mud bench, coat closet and walk-in pantry. Behind the kitchen is the elegant master suite that boasts a spacious master bedroom, an extra bathroom storage closet, soaker tub, huge walk-in closet and access to the mud/utility room.
This property is off market, which means it's not currently listed for sale or rent on Zillow. This may be different from what's available on other websites or public sources.