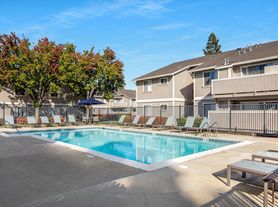
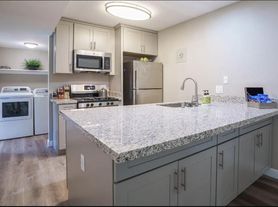
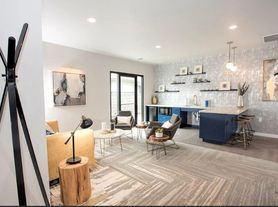
TO SCHEDULE TOUR: For fastest response, please call the Leasing Assistant Welcome to 2400 Azure Pl a spacious two-story home located in Fairfield's One Lake community. This 4-bedroom, 3-bathroom home offers a functional floor plan, and modern finishes. The main living area features an open floor plan with plenty of natural light and luxury vinyl flooring. The kitchen is equipped with stainless steel appliances, ample cabinet and counter space, and an open layout connecting the kitchen, dining, and living areas. Additional features include: -Spacious loft -Open-concept living and dining areas -Luxury stainless steel kitchen appliances -Luxury vinyl flooring -Washer and dryer -Private backyard -Attached two car garage -Luxury window coverings (cellular shades) One Lake offers a thoughtfully designed community setting with outdoor spaces and convenient neighborhood. Residents can enjoy scenic walking paths around the lake, a community garden, and a neighborhood cafe providing convenient spaces to relax, connect, and enjoy the community. Schedule your private tour today and experience lakefront living at One Lake! Won't last long... Utilities: Tenant is responsible for Gas, Electricity, Water, and Sewer. Owner Provides: Trash/Landscaping Pets: Maximum of 2 pets. (no more than 25 pounds each) Deposit $500 Renter's Insurance required for this property before move-in. Renter's Insurance does not include earthquake coverage. The application process usually takes three (3) business days after receipt of complete application, supporting documentation, and application fee. *One (1) applicant: 2.2 x the monthly rental rate in verifiable monthly net income is required. Two (2) applicants: 3.3 x the monthly rental rate in verifiable, combined monthly net income is required. Three (3) applicants: 4.4x the monthly rental rate in verifiable, combined monthly net inc
House for rent
Singlefamily
Available now
Air conditioner, central air
In unit laundry
2 Attached garage spaces parking
Central, zoned
What's special
Spacious loftPrivate backyardAttached two car garageSpacious two-story homeModern finishesFunctional floor planLuxury vinyl flooring
- 40 days |
- -- |
- -- |
Zillow last checked:
Listing updated:
Travel times
Facts & features
Interior
Bedrooms & bathrooms
- Bedrooms: 4
- Bathrooms: 3
- Full bathrooms: 3
Rooms
- Room types: 1 Bath, 1 Bedroom, Main Entry
Heating
- Central, Zoned
Cooling
- Air Conditioner, Central Air
Appliances
- Included: Dishwasher, Dryer, Gas Range, Microwave Oven, Oven, Plumbed For Ice Maker, Refrigerator, Trash Compactor, Washer, Water Softener
- Laundry: In Unit, Laundry Room
Features
- Bar, Breakfast Bar, Pantry, Pantry, Upgraded Kitchen
- Flooring: Vinyl
- Has fireplace: Yes
Interior area
- Total interior livable area: 3,000 sqft
Property
Parking
- Total spaces: 2
- Parking features: Attached, Covered, Garage, Off Street, On Street, Open, Private
- Has attached garage: Yes
- Has uncovered spaces: Yes
- Details: Contact manager
Features
- Stories: 2
- Patio & porch: Covered, Enclosed
- Exterior features: Barbecue, Guest Parking, Premium Lot, Recreation Facilities, Sprinkler System, Trail(s), Upgraded Kitchen
- Has private pool: Yes
- Pool features: Community, Pool
Lot
- Features: Back Yard, Close to Clubhouse, Corner Lot, Cul-De-Sac, Front Yard, Landscaped, Sprinklers In Rear
Details
- Additional structures: Garage(s)
- Parcel number: 0166431120
Construction
Type & style
- Home type: SingleFamily
- Architectural style: Modern/High Tech
- Property subtype: SingleFamily
Materials
- Roof: Composition
Condition
- Year built: 2021
Community & HOA
Community
- Features: Clubhouse, Park, Pool
HOA
- Amenities included: Clubhouse, Dog Park
Location
- Region: Fairfield
Financial & listing details
- Lease term: Contact For Details
Nearby apartments for rent

Price history
| Date | Event | Price |
|---|---|---|
| 10/12/2026 | Listed for rent | $4,300$1/sqft |
Source: Bay East AOR #41150712 Report a problem | ||
| 8/4/2021 | Sold | $786,000$262/sqft |
Source: Public Record Report a problem | ||