Skip main navigation
Pending
  • $574,900

    2400 Bay View Dr., Green Sea, SC 29545

    3beds
    2,208sqft
    : 
    Loading
    Get pre-qualified
    Single Family Residence
    Built in 1989
    13.31 Acres Lot
    $561,800 Zestimate®
    $260/sqft
    $-- HOA

    What's special

    Peaceful countryside viewsFruit treesTankless water heaterStainless steel appliancesSurrounded by mature landscapingScreened rear porchBuilt-in gun safe
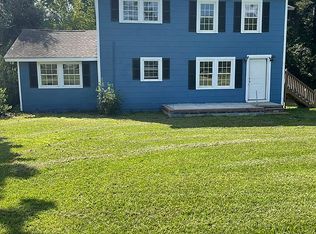
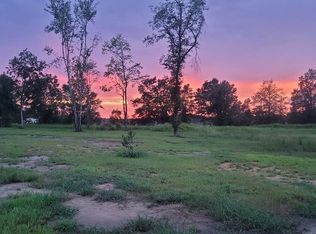
    Escape to your own private retreat with this modern farmhouse situated on 13.31 beautiful acres, offering the perfect blend of privacy, functionality, and opportunity. Whether you're envisioning a family compound, homestead, hobby farm, recreational getaway, or future investment, this property provides the space and flexibility to bring your vision to life. Surrounded by mature landscaping, fruit trees, and peaceful countryside views, the well-maintained home features stainless steel appliances, soft-close kitchen cabinetry, granite countertops, LVP flooring, a built-in gun safe, a screened rear porch, and Trex decking. Outside, two detached buildings provide ample space for equipment, hobbies, workshops, or storage. Additional upgrades include a tankless water heater, two additional septic leach lines, propane hookups, and a 50-amp RV electrical connection. With potential to subdivide and plenty of room for additional homesites, gardens, livestock, or recreational use, the possibilities are truly endless. Conveniently located approximately 40 minutes from the beach and everything the Grand Strand has to offer, this exceptional property offers the best of both worlds. Peaceful country living with easy access to coastal amenities. Your next chapter awaits.
    38 days
    |
    115
    |
    2
    |

    Likely to sell faster than

    Zillow last checked:

    Listing updated:

    Listed by:

    Billy Dalton D Richardson 843-742-7579,

    Century 21 McAlpine Associates

    Source: CCAR,MLS#: 2613875MLS LogoOriginating MLS: Coastal Carolinas Association of Realtors

      Facts & features

      Interior

      Bedrooms & bathrooms
      • Bedrooms: 3
      • Bathrooms: 3
      • Full bathrooms: 2
      • 1/2 bathrooms: 1
      Rooms
      • Room types: Bonus Room, Screened Porch
      Primary bedroom
      • Features: Ceiling Fan(s), Main Level Primary, Walk-In Closet(s)
      • Level: Main
      • Dimensions: 18x12
      Bedroom 1
      • Level: Second
      • Dimensions: 12'3x11'8
      Bedroom 2
      • Dimensions: 16'8x12
      Primary bathroom
      • Features: Dual Sinks, Separate Shower, Vanity
      Dining room
      • Features: Separate/Formal Dining Room
      • Dimensions: 16'6x10'6
      Kitchen
      • Features: Dishwasher, Stainless Steel Appliances, Solid Surface Counters
      • Dimensions: 15'6x10'8
      Living room
      • Features: Ceiling Fan(s), Fireplace
      • Dimensions: 23'4x17
      Heating
      • Central, Electric
      Cooling
      • Central Air
      Appliances
      • Included: Dishwasher, Microwave, Range
      • Laundry: Washer Hookup
      Features
      • Ceiling Fan(s), Dual Sinks, Main Level Primary, Separate Shower, Vanity, Walk-In Closet(s), Stainless Steel Appliances, Solid Surface Counters
      • Flooring: Carpet, Tile, Vinyl
      • Basement: Crawl Space
      Interior area
      • Total structure area: 2,500
      • Total interior livable area: 2,208 sqft

      Property

      Parking
      • Total spaces: 6
      • Parking features: Driveway, Boat
      • Has uncovered spaces: Yes
      Features
      • Levels: Two
      • Stories: 2
      • Patio & porch: Rear Porch, Deck, Front Porch, Porch, Screened
      • Exterior features: Deck, Porch, Storage
      Lot
      • Size: 13.31 Acres
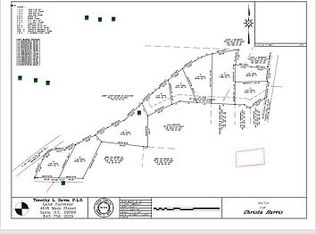
      • Dimensions: 830 x 640 x 850 x 773
      • Features: Acreage, Outside City Limits, Rectangular, Rectangular Lot
      Details
      • Additional parcels included: ,
      • Parcel number: 13100000004
      • Zoning: FA
      • Special conditions: None
      • Other equipment: Generator

      Construction

      Type & style
      • Home type: SingleFamily
      • Architectural style: Traditional
      • Property subtype: Single Family Residence
      Materials
      • Vinyl Siding, Wood Frame
      • Foundation: Crawlspace
      Condition
      • Resale
      • Year built: 1989

      Utilities & green energy

      • Electric: Generator
      • Sewer: Septic Tank
      • Water: Private, Well
      • Utilities for property: Electricity Available, Septic Available

      Community & HOA

      Community
      • Security: Smoke Detector(s)
      • Subdivision: Not within a Subdivision
      HOA
      • Has HOA: No
      Location
      • Region: Green Sea

      Financial & listing details

      • Price per square foot: $260/sqft
      • Tax assessed value: $383,570
      • Annual tax amount: $1,000
      • Date on market: 5/29/2026
      • Listing terms: Cash,Conventional,FHA,VA Loan
      • Electric utility on property: Yes

        Estimated market value

        $561,800

        $534,000 - $590,000

        $2,580/mo

        Price history

        DateEventPrice
        6/5/2026Pending sale$574,900$260/sqft
        Source: CCAR #2613875 Report a problem
        6/5/2026Contingent$574,900$260/sqft
        Source: CCAR #2613875 Report a problem
        5/29/2026Listed for sale$574,900-1.7%$260/sqft
        Source: CCAR #2613875 Report a problem
        4/30/2025Listing removed$585,000$265/sqft
        Source: CCAR #2509824 Report a problem
        4/18/2025Listed for sale$585,000-2.5%$265/sqft
        Source: CCAR #2509824 Report a problem
        4/16/2025Listing removed--
        Source: Owner Report a problem
        4/11/2025Price change$599,9990%$272/sqft
        Source: Owner Report a problem
        4/8/2025Listed for sale$600,000+84.6%$272/sqft
        Source: Owner Report a problem
        1/26/2021Sold$325,000+3.2%$147/sqft
        Source: CCAR #2023679 Report a problem
        11/12/2020Pending sale$315,000$143/sqft
        Source: Century 21 McAlpine Associates #2023679 Report a problem
        11/6/2020Listed for sale$315,000+96.9%$143/sqft
        Source: Century 21 McAlpine Associates #2023679 Report a problem
        4/24/2012Sold$160,000-5.8%$72/sqft
        Source: CCAR #1117325 Report a problem
        2/22/2012Price change$169,900-15%$77/sqft
        Source: CENTURY 21 Thomas #1117325 Report a problem
        12/15/2011Price change$199,999-13%$91/sqft
        Source: CENTURY 21 Thomas #1117325 Report a problem
        10/26/2011Listed for sale$229,900$104/sqft
        Source: Century 21 Thomas #1117325 Report a problem

        Public tax history

        YearProperty taxesTax assessment
        2025$1,000 $259,023
        2024$1,000 +6.9%$259,023 +14.7%
        2023$936 -50.8%$225,785 -17.9%
        2022$1,901 +220.3%$275,100
        2021$593 --
        2020-- --
        2019-- --
        2018$1,875 $4,370 -49.5%
        2017-- $8,662
        2016-- $8,662 0%
        2015-- $8,663
        2014$1,402 $8,663
        2013-- --
        2012-- --
        2010-- $5,123 +24%
        2009-- $4,131
        2008-- $4,131
        2007-- $4,131
        2005-- --
        2004-- --
        2003-- --
        2002-- --
        2001-- --
        2000-- --

        Find assessor info on the county website

        Monthly payment

        Est. payment

        Payment breakdown

        Explore the cost of this home by adjusting the details. Changes won't be saved.
        All calculations are estimates and provided by Zillow, Inc. for informational purposes only. Actual amounts may vary.
        HOA fees may include property taxes on listings classified as Co-Ops. Contact the listing agent and/or owner for fee details.
        Mortgage interest rates are dependent on a number of factors, including credit score, down payment, and repayment length. Interest rate data provided by Zillow Group Marketplace, Inc. as of 1/1/1970 from various mortgage lenders with which we have lead or other similar arrangements; the Estimated Payment is an average of those rates.
        See how much you could borrow to make a competitive offer.

        Climate risks

        Neighborhood: 29545

        Getting around

        0 / 100
        Car-Dependent
        25 / 100
        Somewhat Bikeable

        Nearby schools

        GreatSchools rating
        Schools provided by the listing agent
        • Elementary: Green Sea Floyds Elementary School
        • Middle: GreenSea Floyds
        • High: GreenSea Floyds High School

        Source: CCAR. This data may not be complete. We recommend contacting the local school district to confirm school assignments for this home.

        A local agent can set up tours, give advice and negotiate with sellers.

        Browse local experts

        Similar homes

        Skip to the end of the carouselSkip to the beginning of the carousel