Fantastic opportunity in the Baynard House condominiums that will check all your boxes! The open-concept floor plan features an updated kitchen and bathrooms, beautiful oak hardwood floors throughout, and soaring 13-foot ceilings adorned with original pressed metal crown molding and ceiling ornamentation. Large 44”x82” windows flood this stunning corner unit with gorgeous light all day long! Unit 11 is a single-level condo with elevator access. (or use the stairs for the free built-in exercise plan!) Located on the 3rd floor of this 4-story building, Unit 11 includes a primary bedroom with en-suite bath & a handsome custom closet, complete with interior lighting, built-in drawers, and shelving. The entry for this unit is right off the elevator and staircase. So convenient! Built like a fortress, the Baynard House condo boasts massive 16-inch thick granite stone walls. It was originally a School that was converted in the late 70s to configure 16 unique condos. There are street access doorways for furniture delivery with easy access to the elevator which is also available for residents/guests who may prefer an access with no steps. Additional features include a deeded off-street parking spot, in-house laundry, and an elevator. There’s also extra in unit storage available in the attic via pull-down steps. Recent kitchen upgrades include a newly installed “Spring Water” filtration system, a smart hands-free gooseneck faucet, a deep enameled black Onyx sink, New Solid Quartz like countertops, a stylish glass tile backsplash, upgraded cabinetry hardware, a pantry cabinet, soft-close drawers, Badger Garage Disposal & Elite stainless steel appliances. The much-loved Scout Café/Coffee Shop is right out your door! Wilmington Brew Works, Metro Pizza and Sleeping Bird Coffee are right up Baynard Blvd too. Enjoy many restaurants and night clubs near-by in Trolley Sq, & Wilmington Business district. Just a few blocks south, across the Brandywine is The Opera House/ The Queen/ YMCA/ Wilm. Library/ Post Office/ Christinia Hospital. Towards Trolley Sq is the DE Theatre CO./ DE Art Museum/ Brandywine Creek Park/ Brandywine Zoo/ Dog Park. Alapocas Woods & the Greenway Trails are all very near-by as well for miles & miles of wonderful trails. You can have a blast Canoeing, Kayaking, Rock Climbing & Trail Biking, all so nearby! Inquire with agent regarding an outstanding Grant Program, which gives 3% toward your down payment and up to 7500 toward your closing cost for a 3% down conventional loan. This is not 2nd loan, like many are that need to be paid back when you sell. If you haven’t purchased a home in the past three years, you would qualify as a First Time Buyer. 1st time Buyers only pay .75% Transfer Tax! All this plus NO Sales Tax in DE. NOW we are TALKING!!!
Sold for $215,000
$215,000
2400 Baynard Blvd APT 11, Wilmington, DE 19802
2beds
--sqft
Condominium
Built in 1912
-- sqft lot
$172,900 Zestimate®
$--/sqft
$1,758 Estimated rent
Home value
$172,900
$157,000 - $188,000
$1,758/mo
Zestimate® history
Owner options
List your home for rent
$1,758/mo
Rent Zestimate®
Find your next renter with Zillow Rental Manager. Plus, with online applications, you can quickly screen prospective tenants – for free.
$1,758/mo
Rent Zestimate®
Refinance and save
$1,031/mo
Est. payment
Refinancing to a lower rate could help reduce your monthly payments and save thousands over the life of the loan.
$1,031/mo
Est. payment
Explore your selling options
Work with a Zillow partner agent
Leverage their expertise and Zillow's premium Showcase listings to get your home seen by more buyers.
Get startedList with your own agent
Get your home in front of millions of buyers by listing it on Zillow.
Learn how to do itSell it yourself
Take full control of how buyers see your home on Zillow by listing For Sale by Owner (FSBO).
List your homeWhat's special
Zillow last checked:
Listing updated:
Listed by:
Toni Vandegrift 302-463-8177,
EXP Realty, LLC
Bought with:
Jason Morris, R3-0018745
EXP Realty, LLC
Source: Bright MLS,MLS#: DENC2100658
Facts & features
Interior
Bedrooms & bathrooms
- Bedrooms: 2
- Bathrooms: 2
- Full bathrooms: 2
- Main level bathrooms: 2
- Main level bedrooms: 2
Rooms
- Room types: Living Room, Dining Room, Bedroom 2, Kitchen, Bedroom 1, Laundry, Bathroom 1, Bathroom 2
Bedroom 1
- Features: Cathedral/Vaulted Ceiling, Flooring - Solid Hardwood, Window Treatments
- Level: Main
Bedroom 2
- Features: Cathedral/Vaulted Ceiling, Flooring - Solid Hardwood, Window Treatments
- Level: Main
Bathroom 1
- Features: Bathroom - Stall Shower
- Level: Main
Bathroom 2
- Features: Bathroom - Tub Shower
- Level: Main
Dining room
- Features: Flooring - Solid Hardwood, Living/Dining Room Combo
- Level: Main
Kitchen
- Features: Countertop(s) - Solid Surface, Flooring - HardWood
- Level: Main
Laundry
- Level: Main
Living room
- Features: Cathedral/Vaulted Ceiling, Ceiling Fan(s), Crown Molding, Flooring - Solid Hardwood, Window Treatments
- Level: Main
Heating
- Heat Pump, Electric
Cooling
- Central Air, Electric
Appliances
- Included: Dishwasher, Disposal, Dryer, Oven/Range - Electric, Washer, Refrigerator, Water Heater, Water Dispenser, Electric Water Heater
- Laundry: Washer In Unit, Laundry Room, In Unit
Features
- Attic, Bathroom - Stall Shower, Bathroom - Tub Shower, Ceiling Fan(s), Combination Kitchen/Dining, Elevator, Open Floorplan, Pantry, Upgraded Countertops, Built-in Features
- Flooring: Hardwood, Wood
- Has basement: No
- Has fireplace: No
Interior area
- Total structure area: 0
- Finished area above ground: 0
- Finished area below ground: 0
Property
Parking
- Total spaces: 1
- Parking features: Parking Lot
Accessibility
- Accessibility features: Accessible Doors, Accessible Elevator Installed
Features
- Levels: Four
- Stories: 4
- Exterior features: Sidewalks, Street Lights
- Pool features: None
Details
- Additional structures: Above Grade, Below Grade
- Parcel number: 26015.10091.C.0011
- Zoning: 26R-2A
- Special conditions: Standard
Construction
Type & style
- Home type: Condo
- Architectural style: Traditional
- Property subtype: Condominium
- Attached to another structure: Yes
Materials
- Stone
Condition
- New construction: No
- Year built: 1912
Utilities & green energy
- Sewer: Public Sewer
- Water: Public
Community & HOA
Community
- Security: Fire Alarm, Smoke Detector(s)
- Condo and coop fee: $577 monthly
- Subdivision: Baynard Boulevard
HOA
- Has HOA: No
- Amenities included: Elevator(s)
- Services included: All Ground Fee, Common Area Maintenance, Pest Control, Sewer, Snow Removal, Trash, Water
- HOA name: Baynard House Condo Association
Location
- Region: Wilmington
Financial & listing details
- Tax assessed value: $204,000
- Annual tax amount: $2,310
- Date on market: 4/13/2026
- Listing agreement: Exclusive Right To Sell
- Listing terms: Cash,Conventional
- Inclusions: Refrigerator With Ice Maker, Washer, Dryer, Ceiling Fan, New Water Filer
- Ownership: Condominium
Price history
| Date | Event | Price |
|---|---|---|
| 5/28/2026 | Sold | $215,000 |
Source:  Bright MLS #DENC2100658 Report a problem Bright MLS #DENC2100658 Report a problem | ||
| 4/22/2026 | Pending sale | $215,000 |
Source: Bright MLS #DENC2100658 Report a problem | ||
| 4/14/2026 | Listed for sale | $215,000+43.3% |
Source: Bright MLS #DENC2100658 Report a problem | ||
| 6/3/2022 | Sold | $150,000 |
Source: Bright MLS #DENC2021416 Report a problem | ||
| 5/17/2022 | Pending sale | $150,000 |
Source: Bright MLS #DENC2021416 Report a problem | ||
| 4/21/2022 | Contingent | $150,000 |
Source:  Long & Foster Broker Feed #DENC2021416 Report a problem Long & Foster Broker Feed #DENC2021416 Report a problem | ||
| 4/20/2022 | Pending sale | $150,000 |
Source: Long & Foster Broker Feed #DENC2021416 Report a problem | ||
| 4/20/2022 | Contingent | $150,000 |
Source: Bright MLS #DENC2021416 Report a problem | ||
| 4/17/2022 | Pending sale | $150,000 |
Source: Bright MLS #DENC2021416 Report a problem | ||
| 4/15/2022 | Listed for sale | $150,000+78.6% |
Source: Bright MLS #DENC2021416 Report a problem | ||
| 2/28/2018 | Listing removed | $84,000 |
Source: Partners Realty #1000193650 Report a problem | ||
| 2/23/2018 | Listed for sale | $84,000-27% |
Source: Partners Realty #1000193650 Report a problem | ||
| 10/8/2014 | Sold | $115,000-11.5% |
Source: Public Record Report a problem | ||
| 3/7/2012 | Listing removed | $129,900 |
Source: Homes.com #5480270 Report a problem | ||
| 3/6/2012 | Listed for sale | $129,900 |
Source: Homes.com #5480270 Report a problem | ||
| 11/2/2010 | Listing removed | $129,900 |
Source: Greenville Center #5480270 Report a problem | ||
| 10/12/2010 | Price change | $129,900+13.1% |
Source: Greenville Center #5480270 Report a problem | ||
| 10/8/2010 | Price change | $114,900-8.1% |
Source: Brandywine Center #5480270 Report a problem | ||
| 7/24/2010 | Price change | $125,000-3.5% |
Source: Brandywine Center #5715050 Report a problem | ||
| 5/28/2010 | Price change | $129,500-0.3% |
Source: Greenville Center #5715050 Report a problem | ||
| 10/19/2009 | Listed for sale | $129,900+1.9% |
Source: Homes.com #5480270 Report a problem | ||
| 9/11/2009 | Listing removed | $127,500 |
Source: Patterson-Schwartz Real Estate #5557422 Report a problem | ||
| 7/3/2009 | Listed for sale | $127,500-25% |
Source: Patterson-Schwartz Real Estate #5557422 Report a problem | ||
| 2/15/2008 | Sold | $170,000+1.8% |
Source: Public Record Report a problem | ||
| 9/6/2006 | Sold | $167,000+31.6% |
Source: Public Record Report a problem | ||
| 7/22/2003 | Sold | $126,900 |
Source: Public Record Report a problem | ||
Public tax history
| Year | Property taxes | Tax assessment |
|---|---|---|
| 2025 | -- | $204,000 +284.2% |
| 2024 | $1,657 +15.1% | $53,100 |
| 2023 | $1,440 -0.5% | $53,100 |
| 2022 | $1,447 +0.2% | $53,100 |
| 2021 | $1,444 -0.6% | $53,100 |
| 2020 | $1,452 -0.5% | $53,100 |
| 2019 | $1,460 +1.2% | $53,100 |
| 2017 | $1,443 -38.7% | $53,100 |
| 2016 | $2,353 | $53,100 |
| 2015 | $2,353 +4.6% | $53,100 |
| 2014 | $2,250 | $53,100 |
| 2013 | -- | $53,100 |
| 2012 | -- | $53,100 |
| 2011 | -- | $53,100 |
| 2010 | -- | $53,100 |
| 2009 | -- | $53,100 |
| 2008 | -- | $53,100 |
| 2007 | -- | $53,100 |
| 2006 | -- | $53,100 |
| 2005 | -- | $53,100 |
| 2004 | -- | $53,100 |
| 2003 | -- | $53,100 |
| 2002 | -- | $53,100 |
| 2001 | -- | $53,100 |
Find assessor info on the county website
Neighborhood: Southeast 9th Ward
Nearby homes
- $185,0002 bd2 ba1.1k sqft2400 Baynard Blvd APT 2, Wilmington, DE 19802Sold

- $170,0002 bd2 ba-- sqft2400 Baynard Blvd APT 5, Wilmington, DE 19802Sold

- $192,7002 bd2 ba1.1k sqft2400 Baynard Blvd APT 12, Wilmington, DE 19802Off Market

- $153,1001 bd1 ba900 sqft2400 Baynard Blvd APT 10, Wilmington, DE 19802Off Market
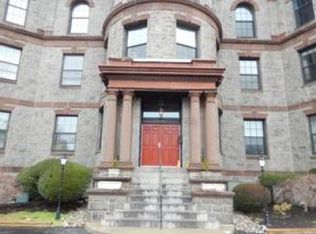
- $194,1002 bd1 ba1.2k sqft2400 Baynard Blvd APT 13, Wilmington, DE 19802Off Market
- $209,0003 bd1 ba1.3k sqft2400 Baynard Blvd APT 14, Wilmington, DE 19802Off Market
- $179,5002 bd2 ba875 sqft2400 Baynard Blvd APT 15, Wilmington, DE 19802Off Market
- $168,0002 bd2 ba800 sqft2400 Baynard Blvd APT 16, Wilmington, DE 19802Off Market
Nearby schools
GreatSchools rating
- 5/10Warner Elementary SchoolGrades: 3-5Distance: 0.4 mi
- 3/10Dickinson (John) High SchoolGrades: 6-12Distance: 7.4 mi
- 1/10Skyline Middle SchoolGrades: 6-8Distance: 8.1 mi
Schools provided by the listing agent
- District: Red Clay Consolidated
Source: Bright MLS. This data may not be complete. We recommend contacting the local school district to confirm school assignments for this home.
Get a cash offer in 3 minutes
Find out how much your home could sell for in as little as 3 minutes with a no-obligation cash offer.
Estimated market value
$172,900
Get a cash offer in 3 minutes
Find out how much your home could sell for in as little as 3 minutes with a no-obligation cash offer.
Estimated market value
$172,900
- Delaware
- New Castle County
- Wilmington
- 19802
- Southeast 9th Ward
- 2400 Baynard Blvd Apartment 11
Nearby cities
Nearby neighborhoods
Nearby zip codes
Other Wilmington Topics
