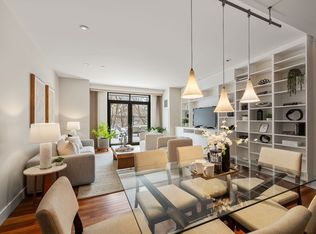
At The Waterworks...... Located in a desirable concierge building, find this meticulous and lovely 2-bedroom, 2.5-bath unit with two deeded garage parking spaces. Enjoy an inviting living room that opens to a balcony with elegant French doors and stunning water views, perfect for morning coffee, evening relaxation while watching beautiful sunsets. The kitchen offers abundant storage, complemented by high-end designer appliances and custom cabinetry throughout. Both bedrooms feature their own en-suite bathrooms, providing comfort and privacy, while the powder room conveniently includes in-unit laundry. Enjoy the well equipped gym, library and the interesting Waterworks Museum. All set in a highly desirable location across from the Chestnut Hill Reservoir, abutting a park with tennis and pickleball. Close to T. Life is good here. Showing starts on Friday at 12:30pm.
Sold for $1,515,000
$1,515,000
2400 Beacon St Unit 203, Chestnut Hill, MA 02467
2beds
1,413sqft
Condominium
Built in 2006
-- sqft lot
$1,492,900 Zestimate®
$1,072/sqft
$4,251 Estimated rent
Home value
$1,492,900
$1.36M - $1.64M
$4,251/mo
Zestimate® history
Owner options
List your home for rent
$4,251/mo
Rent Zestimate®
Find your next renter with Zillow Rental Manager. Plus, with online applications, you can quickly screen prospective tenants – for free.
$4,251/mo
Rent Zestimate®
Refinance and save
$8,814/mo
Est. payment
Refinancing to a lower rate could help reduce your monthly payments and save thousands over the life of the loan.
$8,814/mo
Est. payment
Explore your selling options
Work with a Zillow partner agent
Leverage their expertise and Zillow's premium Showcase listings to get your home seen by more buyers.
Get startedList with your own agent
Get your home in front of millions of buyers by listing it on Zillow.
Learn how to do itSell it yourself
Take full control of how buyers see your home on Zillow by listing For Sale by Owner (FSBO).
List your homeWhat's special
In-unit laundryEn-suite bathroomsStunning water viewsHigh-end designer appliancesCustom cabinetryAbundant storage
Zillow last checked:
Listing updated:
Listed by:
Ilene Solomon 617-702-6050,
Coldwell Banker Realty - Newton 617-969-2447
Bought with:
Matt Montgomery Group
Compass
Source: MLS PIN,MLS#: 73380548
Facts & features
Interior
Bedrooms & bathrooms
- Bedrooms: 2
- Bathrooms: 3
- Full bathrooms: 2
- 1/2 bathrooms: 1
Primary bedroom
- Features: Bathroom - Full, Closet, Closet/Cabinets - Custom Built, Flooring - Wood
- Level: First
- Area: 140
- Dimensions: 14 x 10
Bedroom 2
- Features: Closet, Flooring - Wood
- Level: First
- Area: 130
- Dimensions: 13 x 10
Primary bathroom
- Features: Yes
Bathroom 1
- Features: Bathroom - Half, Dryer Hookup - Electric, Washer Hookup
- Level: First
- Area: 42
- Dimensions: 7 x 6
Bathroom 2
- Features: Bathroom - Full, Bathroom - Tiled With Shower Stall, Flooring - Stone/Ceramic Tile
- Level: First
- Area: 80
- Dimensions: 10 x 8
Bathroom 3
- Features: Bathroom - Full, Bathroom - Tiled With Tub & Shower, Flooring - Stone/Ceramic Tile
- Level: First
- Area: 40
- Dimensions: 8 x 5
Dining room
- Features: Flooring - Wood
Kitchen
- Features: Closet, Flooring - Wood, Pantry, Countertops - Stone/Granite/Solid, Kitchen Island, Open Floorplan, Recessed Lighting, Gas Stove
- Level: First
- Area: 72
- Dimensions: 9 x 8
Living room
- Features: Flooring - Wood, Balcony / Deck, Recessed Lighting
- Level: First
- Area: 350
- Dimensions: 25 x 14
Heating
- Forced Air
Cooling
- Central Air
Appliances
- Included: Oven, Dishwasher, Disposal, Microwave, Range, Refrigerator, Washer, Dryer
- Laundry: Bathroom - Half, In Unit
Features
- Flooring: Wood, Tile
- Has basement: No
- Has fireplace: No
Interior area
- Total structure area: 1,413
- Total interior livable area: 1,413 sqft
- Finished area above ground: 1,413
Property
Parking
- Total spaces: 2
- Parking features: Under, Deeded
- Attached garage spaces: 2
Features
- Entry location: Unit Placement(Front)
- Exterior features: Balcony, Professional Landscaping, Sprinkler System
- Has view: Yes
- View description: Water, Other Water View (See Remarks)
- Has water view: Yes
- Water view: Other (See Remarks),Water
Lot
- Size: 7.84 Acres
Details
- Parcel number: W:21 P:02439 S:234,4757335
- Zoning: CD
- Other equipment: Intercom
Construction
Type & style
- Home type: Condo
- Property subtype: Condominium
- Attached to another structure: Yes
Condition
- Year built: 2006
Utilities & green energy
- Electric: Circuit Breakers
- Sewer: Public Sewer
- Water: Public
- Utilities for property: for Gas Range, for Electric Oven
Community & HOA
Community
- Features: Public Transportation, Shopping, Tennis Court(s), Park, Walk/Jog Trails, T-Station, University
- Security: Intercom, Concierge
HOA
- Amenities included: Hot Water, Elevator(s), Fitness Center, Clubroom
- Services included: Heat, Gas, Water, Sewer, Insurance, Security, Maintenance Structure, Road Maintenance, Maintenance Grounds, Snow Removal, Trash, Reserve Funds
- HOA fee: $1,588 monthly
Location
- Region: Chestnut Hill
Financial & listing details
- Price per square foot: $1,072/sqft
- Tax assessed value: $1,492,500
- Annual tax amount: $17,283
- Date on market: 9/12/2026
Price history
| Date | Event | Price |
|---|---|---|
| 8/20/2025 | Sold | $1,515,000+1.3%$1,072/sqft |
Source: MLS PIN #73380548 Report a problem | ||
| 6/4/2025 | Contingent | $1,495,000$1,058/sqft |
Source: MLS PIN #73380548 Report a problem | ||
| 5/27/2025 | Listed for sale | $1,495,000+57.4%$1,058/sqft |
Source: MLS PIN #73380548 Report a problem | ||
| 12/21/2006 | Sold | $949,900$672/sqft |
Source: LINK #47463 Report a problem | ||
Public tax history
| Year | Property taxes | Tax assessment |
|---|---|---|
| 2025 | $17,283 +29.3% | $1,492,500 +21.7% |
| 2024 | $13,371 +1.5% | $1,226,700 |
| 2023 | $13,175 +4.6% | $1,226,700 +6% |
| 2022 | $12,590 +2% | $1,157,200 |
| 2021 | $12,347 +8.5% | $1,157,200 +7.4% |
| 2020 | $11,383 +2.2% | $1,077,900 +2% |
| 2019 | $11,140 +7.6% | $1,056,880 +7% |
| 2018 | $10,354 +356.9% | $988,020 +2.6% |
| 2017 | $2,266 -79.4% | $963,160 -3.9% |
| 2016 | $11,025 -1.1% | $1,002,300 +8.9% |
| 2015 | $11,146 +4.7% | $920,400 +13.7% |
| 2013 | $10,641 -5.7% | $809,780 -6.4% |
| 2012 | $11,288 +2% | $865,606 |
| 2011 | $11,071 +8.8% | $865,606 +1% |
| 2010 | $10,179 +12.9% | $856,800 +1% |
| 2009 | $9,019 -3.1% | $848,470 |
| 2008 | $9,308 | $848,470 |
Find assessor info on the county website
Neighborhood: Brighton
Nearby homes
- $1,205,0002 bd2 ba1.2k sqft2400 Beacon St UNIT 406, Chestnut Hill, MA 02467Sold

- $1,480,0002 bd3 ba1.4k sqft2400 Beacon St UNIT 514, Chestnut Hill, MA 02467Sold

- $1,349,0002 bd2 ba1.3k sqft2400 Beacon St UNIT 112, Chestnut Hill, MA 02467Sold

- $1,550,0002 bd3 ba1.4k sqft2400 Beacon St UNIT 102, Chestnut Hill, MA 02467Sold
- $1,430,0002 bd3 ba1.3k sqft2400 Beacon St UNIT 409, Chestnut Hill, MA 02467Sold
- $360,6121 bd2 ba961 sqft2400 Beacon St UNIT 111, Chestnut Hill, MA 02467Sold
- $2,062,5003 bd3 ba1.9k sqft2400 Beacon St PENTHOUSE 608, Chestnut Hill, MA 02467Sold
- $2,295,0003 bd3 ba2k sqft2400 Beacon St UNIT 401, Chestnut Hill, MA 02467Sold
Nearby schools
GreatSchools rating
- NABaldwin Early Learning CenterGrades: PK-1Distance: 0.9 mi
- 3/10Brighton High SchoolGrades: 7-12Distance: 1.1 mi
- 4/10Edison K-8Grades: PK-6Distance: 0.9 mi
Get a cash offer in 3 minutes
Find out how much your home could sell for in as little as 3 minutes with a no-obligation cash offer.
Estimated market value
$1,492,900
Get a cash offer in 3 minutes
Find out how much your home could sell for in as little as 3 minutes with a no-obligation cash offer.
Estimated market value
$1,492,900
- Massachusetts
- Suffolk County
- Boston
- 02467
- Brighton
- 2400 Beacon St Unit 203
