Skip main navigation
Off market
  • $1,505,600

    2400 Beacon St Unit 512, Chestnut Hill, MA 02467

    2beds
    1,401sqft
    Condo
    Built in 2006
    -- sqft lot
    $1,505,600 Zestimate®
    $1,075/sqft
    $4,476 Estimated rent

    Home value

    $1,505,600

    $1.40M - $1.61M

    $4,476/mo

    Zestimate® history
    Loading
    Loading...

    Owner options

    List your home for rent

    $4,476/mo

    Rent Zestimate®

    Find your next renter with Zillow Rental Manager. Plus, with online applications, you can quickly screen prospective tenants – for free.

    Learn more

    $4,476/mo

    Rent Zestimate®

    Refinance and save

    $10,079/mo

    Est. payment

    Refinancing to a lower rate could help reduce your monthly payments and save thousands over the life of the loan.

    See today's rates

    $10,079/mo

    Est. payment

    Explore your selling options

    Work with a Zillow partner agent

    Leverage their expertise and Zillow's premium Showcase listings to get your home seen by more buyers.

    Get started

    List with your own agent

    Get your home in front of millions of buyers by listing it on Zillow.

    Learn how to do it

    Sell it yourself

    Take full control of how buyers see your home on Zillow by listing For Sale by Owner (FSBO).

    List your home

    What's special

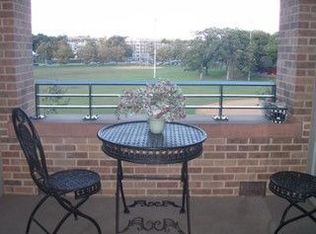
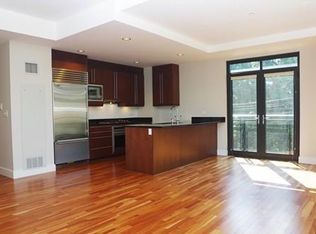
    Offering a private and secluded rear condo on upper corner in Chestnut Hill. Defined by high ceilings and light filled rooms, a gracious living/ dining area is complimented by french doors that open to a quaint, cozy balcony with views of a beloved park & the serene reservoir. Situated on 7 plush acres, a perfect location awaits in the heart of Boston's Chestnut Hill. Turn-key condo has a finely appointed kitchen w/ Poggenpohl cabinetry, stainless Subzero refrigerator, Wolf & Bosch appliances & stone counters. Lustrous refinished hardwoods throughout! En-suite marble baths, double sink in master, separate glass shower and tub design. Enjoy the convenience of 2 deeded garage parking spaces . Situated in a coveted location and picturesque property, this condo is serene, yet near public transportation, CH shops & restaurants. A perfect combination in an urban lifestyle. Concierge, fitness center, prof. mgt., pet friendly and smoke free building.

    This property is off market, which means it's not currently listed for sale or rent on Zillow. This may be different from what's available on other websites or public sources.

    Facts & features

    Interior

    Bedrooms & bathrooms
    • Bedrooms: 2
    • Bathrooms: 3
    • Full bathrooms: 2
    • 1/2 bathrooms: 1
    Heating
    • Forced air
    Features
    • Has fireplace: Yes
    Interior area
    • Total interior livable area: 1,401 sqft

    Property

    Parking
    • Parking features: Garage - Detached
    Features
    • Exterior features: Brick
    Lot
    • Size: 7.50 Acres
    Details
    • Parcel number: BRIGW21P02439S340

    Construction

    Type & style
    • Home type: Condo
    Materials
    • Roof: Other
    Condition
    • Year built: 2006

    Community & neighborhood

    Location
    • Region: Chestnut Hill

    HOA & financial

    HOA
    • Has HOA: Yes
    • HOA fee: $1,113 monthly

    Other

    Other facts
    • Amenities: Shopping, Golf Course, Medical Facility, T-Station, Public Transportation, Swimming Pool, Park, Highway Access, House Of Worship, Private School, University, Conservation Area, Tennis Court, Public School, Walk/Jog Trails, Stables
    • Assoc Security: Intercom, Tv Monitor, Concierge
    • Complex Complete: Yes
    • Cooling: Central Air, Individual, Unit Control
    • Din Level: First Floor
    • Heating: Central Heat, Forced Air, Unit Control, Individual
    • Kit Level: First Floor
    • Mbr Dscrp: Flooring - Wall To Wall Carpet, Closet/Cabinets - Custom Built
    • Mbr Level: First Floor
    • Pets Allowed: Yes W/ Restrictions
    • Style: Mid-Rise
    • Year Round: Yes
    • Appliances: Microwave, Vent Hood, Dishwasher - Energy Star, Range - Energy Star, Refrigerator - Energy Star, Dryer - Energy Star, Washer - Energy Star, Oven - Energy Star
    • Master Bath: Yes
    • Bth1 Dscrp: Bathroom - Full, Countertops - Stone/Granite/Solid, Bathroom - Tiled With Tub & Shower, Flooring - Marble
    • Din Dscrp: Flooring - Hardwood, Open Floor Plan, Recessed Lighting
    • Kit Dscrp: Flooring - Hardwood, Pantry, Recessed Lighting, Open Floor Plan, Remodeled, Closet
    • Bed2 Dscrp: Flooring - Wall To Wall Carpet, Closet/Cabinets - Custom Built
    • Bth1 Level: First Floor
    • Bth2 Dscrp: Bathroom - Full, Bathroom - Tiled With Shower Stall, Countertops - Stone/Granite/Solid, Flooring - Marble
    • Bth2 Level: First Floor
    • Bth3 Dscrp: Bathroom - Full
    • Bed2 Level: First Floor
    • Bth3 Level: First Floor
    • Fee Interval: Monthly

    Price history

    DateEventPrice
    5/29/2019Sold$1,220,000-0.4%$871/sqft
    Source: Public Record Report a problem
    4/25/2019Listed for sale$1,225,000$874/sqft
    Source: Ferrari + Co., LLC. #72477836 Report a problem
    4/6/2019Pending sale$1,225,000$874/sqft
    Source: Ferrari + Co., LLC. #72477836 Report a problem
    4/6/2019Listed for sale$1,225,000+22.5%$874/sqft
    Source: Ferrari + Co., LLC. #72477836 Report a problem
    12/2/2016Sold$1,000,000+10%$714/sqft
    Source: Public Record Report a problem
    10/1/2015Listing removed$909,000$649/sqft
    Source: Peabody Properties, Inc. #71826226 Report a problem
    6/19/2015Price change$909,000-4.2%$649/sqft
    Source: Peabody Properties, Inc. #71826226 Report a problem
    5/11/2015Price change$949,000-2.1%$677/sqft
    Source: Peabody Properties, Inc. #71826226 Report a problem
    4/30/2015Listed for sale$969,000+7.8%$692/sqft
    Source: Peabody Properties, Inc. #71826226 Report a problem
    10/29/2014Listing removed$899,000$642/sqft
    Source: Peabody Properties, Inc. #71677535 Report a problem
    8/10/2014Price change$899,000-5.3%$642/sqft
    Source: Peabody Properties, Inc. #71677535 Report a problem
    5/8/2014Listed for sale$949,000+10.3%$677/sqft
    Source: Peabody Properties, Inc. #71677535 Report a problem
    6/27/2007Sold$860,500$614/sqft
    Source: Public Record Report a problem

    Public tax history

    YearProperty taxesTax assessment
    2025$17,055 +31.1%$1,472,800 +23.4%
    2024$13,010 +1.5%$1,193,600
    2023$12,819 +4.6%$1,193,600 +6%
    2022$12,252 +2.6%$1,126,100 +0.7%
    2021$11,937 +13.8%$1,118,700 +12.6%
    2020$10,493 +2.2%$993,700 +2%
    2019$10,270 +7.6%$974,400 +7%
    2018$9,546 +307.8%$910,900 +2.6%
    2017$2,341 -79.3%$888,000 -13.7%
    2016$11,325 +2.2%$1,029,500 +12.5%
    2015$11,079 +7.5%$914,900 +16.6%
    2013$10,307 +2.9%$784,415 +2.1%
    2012$10,020 +2%$768,394
    2011$9,828 +8.8%$768,394 +1%
    2010$9,037 +5.7%$760,656 -5.4%
    2009$8,551 -3.1%$804,434
    2008$8,825 $804,434

    Find assessor info on the county website

    Neighborhood: Brighton

    Nearby schools

    GreatSchools rating
    Schools provided by the listing agent
    • Elementary: Boston/ Private
    • Middle: Public/Private
    • High: Public/ Private

    Source: The MLS. This data may not be complete. We recommend contacting the local school district to confirm school assignments for this home.

    Get a cash offer in 3 minutes
    Find out how much your home could sell for in as little as 3 minutes with a no-obligation cash offer.
    Estimated market value
    $1,505,600
    Get a cash offer in 3 minutes
    Find out how much your home could sell for in as little as 3 minutes with a no-obligation cash offer.
    Estimated market value
    $1,505,600