Skip main navigation
Off market
  • Tax assessed value
    $1,322,300

    2400 Beacon St Unit Ph607, Chestnut Hill, MA 02467

    3beds
    1,978sqft
    Condo
    Built in 2007
    -- sqft lot
    $-- Zestimate®
    $669/sqft
    $5,528 Estimated rent

    Home value

    Not available

    Estimated sales range

    Not available

    $5,528/mo

    Zestimate® history
    Loading
    Loading...

    Owner options

    List your home for rent

    $5,528/mo

    Rent Zestimate®

    Find your next renter with Zillow Rental Manager. Plus, with online applications, you can quickly screen prospective tenants – for free.

    Learn more

    $5,528/mo

    Rent Zestimate®

    Refinance and save

    $9,929/mo

    Est. payment

    Refinancing to a lower rate could help reduce your monthly payments and save thousands over the life of the loan.

    See today's rates

    $9,929/mo

    Est. payment

    Explore your selling options

    Work with a Zillow partner agent

    Leverage their expertise and Zillow's premium Showcase listings to get your home seen by more buyers.

    Get started

    List with your own agent

    Get your home in front of millions of buyers by listing it on Zillow.

    Learn how to do it

    Sell it yourself

    Take full control of how buyers see your home on Zillow by listing For Sale by Owner (FSBO).

    List your home

    What's special

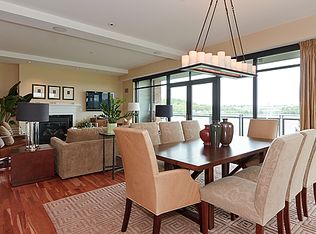
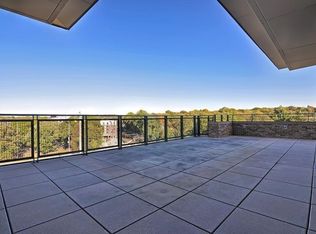
    Exquisite Penthouse at The Waterworks at Chestnut Hill in coveted location with views of sunlit skies, Cassidy Park and the sparkling Chestnut Hill Reservoir. This 2 bed + den, 2.5 bath condo is set on immaculately landscaped 7 + acre historic site. Superior craftsmanship throughout, the open floor plan features an expansive wall of glass with spectacular light, in a timeless contemporary main living space w/ fireplace & private balcony. Thoughtful custom cabinetry in every room for ease of lifestyle & storage. The spacious master bedroom offers impressive customized cabinetry and luxurious bathroom. Guest bedroom suite functions perfectly w/ customized built-ins offering an office that transitions into sleeping quarters with concealed Murphy beds. Private den that seamlessly transforms from additional living/ entertaining space to office. Amenities, location are unbeatable. Fitness & Function Rm, Concierge, Prof.Mgt., close to T, CH shops. Pet friendly

    This property is off market, which means it's not currently listed for sale or rent on Zillow. This may be different from what's available on other websites or public sources.

    Facts & features

    Interior

    Bedrooms & bathrooms
    • Bedrooms: 3
    • Bathrooms: 3
    • Full bathrooms: 2
    • 1/2 bathrooms: 1
    Heating
    • Forced air
    Features
    • Cable Available, French Doors
    • Has fireplace: Yes
    Interior area
    • Total interior livable area: 1,978 sqft

    Property

    Lot
    • Size: 1,978 sqft
    Details
    • Parcel number: W:21 P:02439 S:358

    Construction

    Type & style
    • Home type: Condo
    Condition
    • Year built: 2007

    Community & neighborhood

    Location
    • Region: Chestnut Hill

    HOA & financial

    HOA
    • Has HOA: Yes
    • HOA fee: $2,055 monthly

    Other

    Other facts
    • Amenities: Shopping, Golf Course, Medical Facility, Marina, T-Station, Public Transportation, Swimming Pool, Park, Bike Path, Highway Access, House Of Worship, Private School, University, Conservation Area, Tennis Court, Public School, Walk/Jog Trails, Stables
    • Appliances: Dishwasher, Refrigerator, Washer, Dryer, Microwave, Disposal, Countertop Range, Wall Oven, Refrigerator - Energy Star
    • Assoc Security: Intercom, Tv Monitor, Concierge, Other (see Remarks)
    • Complex Complete: Yes
    • Cooling: Central Air, Heat Pump, Unit Control
    • Din Level: First Floor
    • Flooring: Wall To Wall Carpet, Hardwood
    • Heating: Gas, Forced Air, Heat Pump, Unit Control
    • Kit Level: First Floor
    • Mbr Dscrp: Closet - Walk-In, Flooring - Wall To Wall Carpet, Bathroom - Full
    • Mbr Level: First Floor
    • Style: Mid-Rise
    • Year Round: Yes
    • Construction: Frame
    • Master Bath: Yes
    • Pets Allowed: Yes
    • Exterior: Brick
    • Exterior Unit Features: Professional Landscaping, Balcony, Decorative Lighting, Sprinkler System
    • Interior Features: Cable Available, French Doors
    • Roof Material: Rubber
    • Utility Connections: For Electric Oven, For Gas Range
    • Bed2 Dscrp: Bathroom - Full, Flooring - Wall To Wall Carpet, Closet - Walk-In
    • Bth1 Dscrp: Bathroom - Full, Countertops - Stone/Granite/Solid, Flooring - Marble
    • Din Dscrp: Flooring - Hardwood, Open Floor Plan, Recessed Lighting, Ceiling - Coffered, Handicap Accessible
    • Kit Dscrp: Flooring - Hardwood, Recessed Lighting, Kitchen Island, Open Floor Plan, Handicap Accessible
    • Bth1 Level: First Floor
    • Bth2 Dscrp: Bathroom - Full, Countertops - Stone/Granite/Solid, Flooring - Marble
    • Bth2 Level: First Floor
    • Energy Features: Insulated Windows, Insulated Doors
    • Bed2 Level: First Floor
    • Unit Placement: Top/Penthouse
    • Bth3 Dscrp: Bathroom - Half, Flooring - Hardwood
    • Fee Interval: Monthly

    Price history

    DateEventPrice
    2/1/2018Sold$1,880,000-3.6%$950/sqft
    Source: Agent Provided Report a problem
    11/12/2017Pending sale$1,950,000$986/sqft
    Source: Peabody Real Estate #72199692 Report a problem
    9/6/2017Listed for sale$1,950,000$986/sqft
    Source: Peabody Real Estate #72199692 Report a problem
    7/28/2017Listing removed$1,950,000$986/sqft
    Source: Peabody Real Estate #72199692 Report a problem
    7/19/2017Listed for sale$1,950,000+54.8%$986/sqft
    Source: Peabody Real Estate #72199692 Report a problem
    6/21/2012Sold$1,260,000-2.7%$637/sqft
    Source: Agent Provided Report a problem
    1/26/2012Listed for sale$1,295,000-10.7%$655/sqft
    Source: Peabody Properties, Inc. #71330915 Report a problem
    7/8/2008Sold$1,450,000$733/sqft
    Source: Agent Provided Report a problem

    Public tax history

    YearProperty taxesTax assessment
    2014$16,635 +3%$1,322,300 +7.5%
    2013$16,155 -1.9%$1,229,490 -2.6%
    2012$16,468 +2%$1,262,866
    2011$16,152 $1,262,866
    2009$16,152 +26%$1,262,866 +4.7%
    2006$12,821 $1,206,148

    Find assessor info on the county website

    Neighborhood: Brighton

    Nearby schools

    GreatSchools rating
    Schools provided by the listing agent
    • Elementary: Boston/ Private
    • Middle: Boston/ Private
    • High: Boston/ Private

    Source: The MLS. This data may not be complete. We recommend contacting the local school district to confirm school assignments for this home.

    Get pre-qualified for a loan
    At Zillow Home Loans, we can pre-qualify you in as little as 5 minutes with no impact to your credit score.

    An equal housing lender. NMLS #10287.