Skip main navigation
Sold for $537,500
  • $537,500

    2400 Bent Pine St, Melbourne, FL 32935

    4beds
    2,032sqft
    Single Family Residence
    Built in 1991
    0.35 Acres Lot
    $538,100 Zestimate®
    $265/sqft
    $3,179 Estimated rent

    Home value

    $538,100

    $511,000 - $565,000

    $3,179/mo

    Zestimate® history
    Loading
    Loading...

    Owner options

    List your home for rent

    $3,179/mo

    Rent Zestimate®

    Find your next renter with Zillow Rental Manager. Plus, with online applications, you can quickly screen prospective tenants – for free.

    Learn more

    $3,179/mo

    Rent Zestimate®

    Refinance and save

    $4,061/mo

    Est. payment

    Refinancing to a lower rate could help reduce your monthly payments and save thousands over the life of the loan.

    See today's rates

    $4,061/mo

    Est. payment

    Explore your selling options

    Work with a Zillow partner agent

    Leverage their expertise and Zillow's premium Showcase listings to get your home seen by more buyers.

    Get started

    List with your own agent

    Get your home in front of millions of buyers by listing it on Zillow.

    Learn how to do it

    Sell it yourself

    Take full control of how buyers see your home on Zillow by listing For Sale by Owner (FSBO).

    List your home

    What's special

    Large center islandExpansive screened lanaiThree separate attic spacesFresh neutral interior paintImpressive amount of storagePrivate backyard retreatAbundant storage
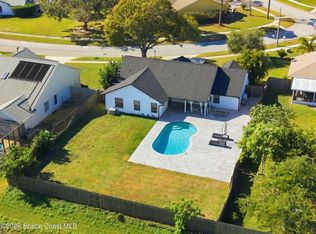
    Your new home awaits in the peaceful surroundings of Wickham Forest! Situated on the largest lot in the neighborhood at approximately .35 acres, this beautifully maintained 4-bedroom, 2.5-bath pool home offers exceptional space, comfort, and privacy in a convenient central location close to shopping, dining, and everyday necessities. Inside, the home features a desirable split-bedroom floor plan, vaulted ceilings, fresh neutral interior paint completed in 2026, and ceiling fans in every room. The spacious kitchen offers plenty of cabinet and counter space, a large center island, and French doors that open directly to the screened lanai, creating an easy flow for entertaining and outdoor living. The home offers an impressive amount of storage, including walk-in closets in three of the bedrooms and three separate attic spaces. All windows are tinted to help reduce heat and improve energy efficiency. Additional energy-saving features include a gas stove helping to keep electric costs lower. Step outside to your private backyard retreat where you can relax and watch the cranes from the comfort of the expansive screened lanai. The heated pool and spa provide year-round enjoyment, and the pool reaches approximately 7 feet deep. The pool was resurfaced in 2019 and is surrounded by a screened enclosure for added comfort and convenience. The property also features an irrigation system and has been consistently maintained with professional termite and pest-control services. A brand-new roof will be installed before closing, and the buyer will have the opportunity to select the shingle color upon approval with HOA. With generous living spaces, abundant storage, a large private lot, and a beautiful pool and spa, this well-cared-for Wickham Forest home is ready for its next owner.

    Zillow last checked:

    Listing updated:

    Listed by:

    Elizabeth Tringali 407-558-8713,

    Shawfield Realty Group,

    Angela M Sanchez 407-867-9516,

    Shawfield Realty Group

    Bought with:

    Lu Anne Moore, 339472

    Better Homes & Gardens RE Star

    Source: Space Coast AOR,MLS#: 1083055

    Facts & features

    Interior

    Bedrooms & bathrooms
    • Bedrooms: 4
    • Bathrooms: 3
    • Full bathrooms: 2
    • 1/2 bathrooms: 1
    Primary bedroom
    • Level: Main
    • Area: 224
    • Dimensions: 16.00 x 14.00
    Bedroom 2
    • Level: Main
    • Area: 120
    • Dimensions: 12.00 x 10.00
    Bedroom 3
    • Level: Main
    • Area: 143
    • Dimensions: 13.00 x 11.00
    Bedroom 4
    • Level: Main
    • Area: 132
    • Dimensions: 12.00 x 11.00
    Heating
    • Central
    Cooling
    • Central Air
    Appliances
    • Included: Dishwasher, Electric Range, Microwave, Refrigerator, Washer
    Features
    • Has fireplace: No
    Interior area
    • Total structure area: 2,849
    • Total interior livable area: 2,032 sqft

    Property

    Parking
    • Total spaces: 2
    • Parking features: Attached, Garage
    • Attached garage spaces: 2
    Features
    • Stories: 1
    • Has private pool: Yes
    • Pool features: Gas Heat, In Ground, Screen Enclosure
    Lot
    • Size: 0.35 Acres
    • Features: Other
    Details
    • Additional parcels included: 2610344
    • Parcel number: 263731020000a.00086.00
    • Zoning description: Residential
    • Special conditions: Standard

    Construction

    Type & style
    • Home type: SingleFamily
    • Property subtype: Single Family Residence
    Materials
    • Block
    • Roof: Shingle
    Condition
    • New construction: No
    • Year built: 1991

    Utilities & green energy

    • Sewer: Public Sewer
    • Water: Public
    • Utilities for property: Electricity Connected, Sewer Connected, Water Connected

    Community & HOA

    Community
    • Subdivision: Wickham Forest Phase 2
    HOA
    • Has HOA: Yes
    • HOA fee: $245 annually
    • HOA name: Wickham Forest HOA
    • HOA phone: 321-432-4031
    Location
    • Region: Melbourne

    Financial & listing details

    • Price per square foot: $265/sqft
    • Tax assessed value: $364,700
    • Annual tax amount: $4,417
    • Date on market: 7/22/2026
    • Listing terms: Cash,Conventional,FHA,VA Loan
    • Road surface type: Paved

    Price history

    DateEventPrice
    9/18/2026Sold$537,500-2.2%$265/sqft
    Source: Space Coast AOR #1083055 Report a problem
    8/11/2026Listed for sale$549,700$271/sqft
    Source: Stellar MLS #O6424370 Report a problem
    8/11/2026Pending sale$549,700$271/sqft
    Source: Space Coast AOR #1083055 Report a problem
    8/11/2026Contingent$549,700$271/sqft
    Source: Stellar MLS #O6424370 Report a problem
    7/22/2026Listed for sale$549,700+96.3%$271/sqft
    Source: Space Coast AOR #1083055 Report a problem
    9/28/2018Sold$280,000-5.1%$138/sqft
    Source: Space Coast AOR #796137 Report a problem
    8/28/2018Pending sale$295,000$145/sqft
    Source: RE/MAX Elite #796137 Report a problem
    3/30/2018Price change$295,000-1.7%$145/sqft
    Source: RE/MAX Elite #796137 Report a problem
    1/7/2018Price change$300,000-3.2%$148/sqft
    Source: RE/MAX Elite #796137 Report a problem
    10/19/2017Price change$309,900-1.6%$153/sqft
    Source: RE/MAX Elite #796137 Report a problem
    8/1/2017Price change$314,900-3.1%$155/sqft
    Source: RE/MAX Aerospace Realty #788271 Report a problem
    7/7/2017Listed for sale$324,900$160/sqft
    Source: RE/MAX Aerospace Realty #788271 Report a problem

    Public tax history

    YearProperty taxesTax assessment
    2025$4,417 +5.6%$284,820 +2.9%
    2024$4,181 +2.3%$276,800 +3%
    2023$4,088 +6.1%$268,740 +3%
    2022$3,852 -1.5%$260,920 +3%
    2021$3,910 +1%$253,330 +1.4%
    2020$3,870 -8.4%$249,840 -4.3%
    2019$4,227 $261,160 +85.7%
    2018$4,227 +111.4%$140,600 +2.1%
    2017$2,000 +0.1%$137,710 +2.1%
    2016$1,998 -2.4%$134,880 +0.7%
    2015$2,046 -0.4%$133,950 +0.8%
    2014$2,054 $132,890 -3.6%
    2013-- $137,860 +7.1%
    2012$1,934 -4.9%$128,750 -3.3%
    2011$2,035 -4.6%$133,150 -9.6%
    2010$2,133 -35.7%$147,250 -17.9%
    2009$3,316 -18.7%$179,360 -15%
    2008$4,077 +119.7%$211,000 -0.5%
    2007$1,856 +1.2%$212,000 +57.1%
    2005$1,833 -1.4%$134,960 -13.3%
    2004$1,860 -1%$155,730 +14.5%
    2003$1,878 +4.4%$136,060 +6.5%
    2002$1,798 +2.8%$127,720 +8.4%
    2001$1,749 +6.3%$117,780 +7.2%
    2000$1,645 $109,890
    Find assessor info on the county website

    Neighborhood: 32935

    Nearby schools

    GreatSchools rating
    Schools provided by the listing agent
    • Elementary: Sherwood
    • Middle: DeLaura
    • High: Satellite

    Source: Space Coast AOR. This data may not be complete. We recommend contacting the local school district to confirm school assignments for this home.

    Get a cash offer in 3 minutes
    Find out how much your home could sell for in as little as 3 minutes with a no-obligation cash offer.
    Estimated market value
    $538,100
    Get a cash offer in 3 minutes
    Find out how much your home could sell for in as little as 3 minutes with a no-obligation cash offer.
    Estimated market value
    $538,100