Skip main navigation
For sale
  • $265,000

    2400 Bradley St, Bristol, VA 24201

    3beds
    2,201sqft
    : 
    Loading
    Get pre-qualified
    Single Family Residence, Residential
    Built in 1955
    0.54 Acres Lot
    $-- Zestimate®
    $120/sqft
    $-- HOA

    What's special

    Large paved drivewayAttached garageExpansive open floor planSpacious double corner lotBeautiful tile flooringRecently replaced white cabinetryConvenient covered parking area
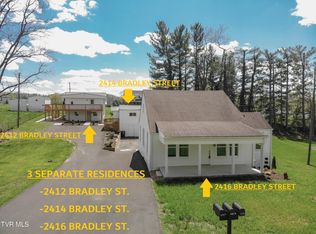
    REMODELED! MAKE AN OFFER; OWNER IS ANXIOUS! NEW RADON MITIGATION SYSTEM INSTALLED!!! Welcome to this beautifully remodeled 3-bedroom, 2-bathroom home, offering 2,200 square feet of tastefully finished living space, plus unfin bsmt area and attached garage. Ample living area, with good storage opportunities or a workroom in the unfin bsmt portion. Nestled on a spacious, double, corner lot, this inviting residence combines style, comfort, and functionality. Rest assured, the home has been completely renovated from top to bottom in 2022, making it the perfect place to call home for you and your family. As you enter, you'll be greeted by the expansive open floor plan that showcases refinished hardwood floors, sleek granite countertops, and an abundance of natural light through insul glass windows. The beautiful kitchen is equipped with up-to-date stainless steel appliances, recently replaced white cabinetry, and beautiful tile flooring--perfect for preparing family meals or entertaining guests. The home's layout includes 3 bedrooms, with the primary suite offering a serene retreat, and two well-appointed bathrooms featuring modern finishes. In addition to its interior beauty, the property offers a garage and a convenient covered parking area to accommodate additional vehicles on the large paved driveway. Based in the Bristol area, off of Gate City Highway, this home is ready for you to move in and start making memories. Don't miss out on the opportunity to see why this property should be your next home. INFORMATION OBTAINED FROM VISUAL INSPECTION, SELLER, COURTHOUSE RETRIEVAL; NOT WARRANTED: BUYER AND/OR BUYER'S AGENT TO CONFIRM/VERIFY.
    473 days
    |
    179
    |
    7
    |

    Zillow last checked:

    Listing updated:

    Listed by:

    Mike Mumpower 423-360-5138,

    Earl Webb Real Estate 423-764-4114,

    Wiley Webb 423-764-4114,

    Earl Webb Real Estate

    Source: TVRMLS,MLS#: 9978157

    Loading...

      Facts & features

      Interior

      Bedrooms & bathrooms
      • Bedrooms: 3
      • Bathrooms: 2
      • Full bathrooms: 2
      Heating
      • Heat Pump
      Cooling
      • Heat Pump
      Appliances
      • Included: Dishwasher, Electric Range, Microwave, Refrigerator
      • Laundry: Electric Dryer Hookup, Washer Hookup
      Features
      • Eat-in Kitchen, Granite Counters, Open Floorplan, Remodeled
      • Flooring: Carpet, Ceramic Tile, Hardwood
      • Windows: Insulated Windows
      • Basement: Block,Partially Finished,Sump Pump,Workshop
      • Number of fireplaces: 1
      • Fireplace features: Basement, Den, Masonry
      Interior area
      • Total structure area: 2,787
      • Total interior livable area: 2,201 sqft
      • Finished area below ground: 713

      Property

      Parking
      • Total spaces: 2
      • Parking features: Driveway, Asphalt, Carport, Garage Door Opener
      • Garage spaces: 1
      • Carport spaces: 1
      • Covered spaces: 2
      • Has uncovered spaces: Yes
      Features
      • Levels: One
      • Stories: 1
      • Patio & porch: Front Porch, Side Porch
      Lot
      • Size: 0.54 Acres
      • Dimensions: 142.97 x 164.75 x 143.10 x 164.84
      • Topography: Level, Sloped
      Details
      • Additional structures: Shed(s)
      • Parcel number: 23 8 19c
      • Zoning: R2

      Construction

      Type & style
      • Home type: SingleFamily
      • Architectural style: Ranch
      • Property subtype: Single Family Residence, Residential
      Materials
      • Aluminum Siding, Vinyl Siding
      • Foundation: Block
      • Roof: Composition,Shingle
      Condition
      • Updated/Remodeled,Above Average
      • New construction: No
      • Year built: 1955

      Utilities & green energy

      • Sewer: Public Sewer
      • Water: Public
      • Utilities for property: Cable Available, Electricity Connected, Sewer Connected, Water Connected

      Community & HOA

      Community
      • Security: Smoke Detector(s)
      • Subdivision: Fulkerson Addition
      HOA
      • Has HOA: No
      Location
      • Region: Bristol

      Financial & listing details

      • Price per square foot: $120/sqft
      • Tax assessed value: $172,800
      • Annual tax amount: $1,607
      • Date on market: 7/8/2026
      • Listing terms: Cash,FHA,VA Loan,VHDA
      • Electric utility on property: Yes

        Estimated market value

        Not available

        Estimated sales range

        Not available

        Not available

        Price history

        DateEventPrice
        7/8/2026Listed for sale$265,000$120/sqft
        Source: TVRMLS #9978157 Report a problem
        6/12/2026Pending sale$265,000$120/sqft
        Source: TVRMLS #9978157 Report a problem
        12/30/2025Price change$265,000-5.3%$120/sqft
        Source: TVRMLS #9978157 Report a problem
        9/19/2025Price change$279,900-6.4%$127/sqft
        Source: TVRMLS #9978157 Report a problem
        5/6/2025Price change$299,000-5.1%$136/sqft
        Source: TVRMLS #9978157 Report a problem
        4/21/2025Price change$315,000-5.4%$143/sqft
        Source: TVRMLS #9978157 Report a problem
        4/2/2025Price change$333,000+16550%$151/sqft
        Source: TVRMLS #9978157 Report a problem
        3/11/2025Listing removed$2,000$1/sqft
        Source: Zillow Rentals Report a problem
        11/11/2024Listed for rent$2,000$1/sqft
        Source: Zillow Rentals Report a problem
        12/13/2022Listing removed--
        Source: Zillow Rentals Report a problem
        12/6/2022Listed for rent$2,000$1/sqft
        Source: Zillow Rentals Report a problem
        12/2/2022Price change$2,000-20%$1/sqft
        Source: TVRMLS #9945380 Report a problem
        11/4/2022Listed for sale$2,500-96.6%$1/sqft
        Source: TVRMLS #9945380 Report a problem
        5/11/2021Sold$74,000$34/sqft
        Source: Public Record Report a problem

        Public tax history

        YearProperty taxesTax assessment
        2025$1,607 +39%$172,800 +67.4%
        2024$1,156 -4.3%$103,200
        2023$1,207 +4.5%$103,200
        2022$1,156 $103,200 +33.2%
        2021$1,156 +27.5%$77,500
        2019$907 +100%$77,500
        2018$453 $77,500
        2016-- --
        2015-- --
        2012-- --
        2011-- --
        2010-- --
        2009-- --
        2008-- --
        2007-- --
        2006-- --
        2005-- --
        2004-- --
        2003-- --
        2001-- --
        Find assessor info on the county website

        Monthly payment

        Est. payment

        Payment breakdown

        Explore the cost of this home by adjusting the details. Changes won't be saved.
        All calculations are estimates and provided by Zillow, Inc. for informational purposes only. Actual amounts may vary.
        HOA fees may include property taxes on listings classified as Co-Ops. Contact the listing agent and/or owner for fee details.
        Mortgage interest rates are dependent on a number of factors, including credit score, down payment, and repayment length. Interest rate data provided by Zillow Group Marketplace, Inc. as of 1/1/1970 from various mortgage lenders with which we have lead or other similar arrangements; the Estimated Payment is an average of those rates.
        See how much you could borrow to make a competitive offer.

        Climate risks

        Neighborhood: 24201

        Getting around

        73 / 100
        Very Walkable
        36 / 100
        Somewhat Bikeable

        Nearby schools

        GreatSchools rating
        Schools provided by the listing agent
        • Elementary: Virginia Primary
        • Middle: Virginia
        • High: Virginia

        Source: TVRMLS. This data may not be complete. We recommend contacting the local school district to confirm school assignments for this home.

        A local agent can set up tours, give advice and negotiate with sellers.

        A local lender can help you make sure your offer is ready when you are.

        Browse local experts

        Similar homes