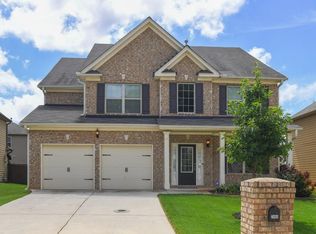
Stunning traditional two-story home in the highly sought-after Park at Westridge community! This impressive 4-bedroom, 3-bathroom residence showcases a bright, open floor plan accented by gorgeous, eye-catching luxury vinyl plank flooring throughout the main living spaces. The breathtaking kitchen serves as the ultimate gathering spot, fully loaded with premium granite countertops, sleek stainless steel appliances, a generous pantry, and custom cabinets. Cozy up in the family room next to the central fireplace, or retreat upstairs to the expansive primary suite featuring an oversized walk-in closet. Outside, the attractive, fully fenced backyard boasts a private patio space perfect for relaxing under the stars or weekend grilling. Notable highlights include a covered front porch, attached garage, recessed lighting, a versatile bonus room, and modern smart home technology. Residents enjoy great neighborhood amenities including a sparkling community pool. Unbeatable location with easy access to I-77, I-75, and premium shopping and dining.
Closed
Zillow last checked:
Listing updated:
Bought with:
Akia Shaw, 381973
Atlanta Communities
Source: GAMLS,MLS#: 10794270
Price history
| Date | Event | Price |
|---|---|---|
| 8/21/2026 | Sold | $324,370+1.4%$130/sqft |
Source:  GAMLS #10794270 Report a problem GAMLS #10794270 Report a problem | ||
| 7/22/2026 | Pending sale | $319,900$128/sqft |
Source:  FMLS GA #7795584 Report a problem FMLS GA #7795584 Report a problem | ||
| 7/17/2026 | Price change | $319,900-5.9%$128/sqft |
Source: FMLS GA #7795584 Report a problem | ||
| 6/26/2026 | Listed for sale | $339,900+41.6%$136/sqft |
Source: GAMLS #10794270 Report a problem | ||
| 6/6/2025 | Listing removed | $2,345$1/sqft |
Source: Zillow Rentals Report a problem | ||
| 5/25/2025 | Listed for rent | $2,345$1/sqft |
Source: Zillow Rentals Report a problem | ||
| 7/12/2021 | Sold | $240,000+30.4%$96/sqft |
Source: Public Record Report a problem | ||
| 3/23/2015 | Listing removed | $183,990$74/sqft |
Source: CCG REALTY GROUP LLC #07321832 Report a problem | ||
| 3/18/2015 | Pending sale | $183,990$74/sqft |
Source: CCG REALTY GROUP LLC #07321832 Report a problem | ||
| 3/18/2015 | Listed for sale | $183,990+0.2%$74/sqft |
Source: CCG REALTY GROUP LLC #07321832 Report a problem | ||
| 3/13/2015 | Sold | $183,540$74/sqft |
Source:  FMLS GA #5332960 Report a problem FMLS GA #5332960 Report a problem | ||
Get a cash offer in 3 minutes
Find out how much your home could sell for in as little as 3 minutes with a no-obligation cash offer.
Estimated market value
$323,900
