Skip main navigation
Sold
  • Price Unknown

    2400 Brightling Bnd, Forney, TX 75126

    4beds
    2,504sqft
    Single Family Residence
    Built in 2019
    9,016.92 Square Feet Lot
    $390,700 Zestimate®
    $--/sqft
    $2,974 Estimated rent

    Home value

    $390,700

    $356,000 - $430,000

    $2,974/mo

    Zestimate® history
    Loading
    Loading...

    Owner options

    List your home for rent

    $2,974/mo

    Rent Zestimate®

    Find your next renter with Zillow Rental Manager. Plus, with online applications, you can quickly screen prospective tenants – for free.

    Learn more

    $2,974/mo

    Rent Zestimate®

    Refinance and save

    $185/mo

    Est. payment

    Refinancing to a lower rate could help reduce your monthly payments and save thousands over the life of the loan.

    See today's rates

    $185/mo

    Est. payment

    Explore your selling options

    Work with a Zillow partner agent

    Leverage their expertise and Zillow's premium Showcase listings to get your home seen by more buyers.

    Get started

    List with your own agent

    Get your home in front of millions of buyers by listing it on Zillow.

    Learn how to do it

    Sell it yourself

    Take full control of how buyers see your home on Zillow by listing For Sale by Owner (FSBO).

    List your home

    What's special

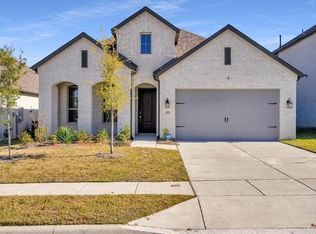
    One story PERRY CUSTOM HOME in immaculate condition offering a blend of modern elegance & timeless charm, providing an idyllic setting for living & entertaining. Located on a PREMIUM corner lot with no homes directly behind it, only a peaceful natural area. Beautiful UPGRADED finishes include GE 5 burner gas cooktop, level 3 stone countertops, wood look tile flooring, chandeliers and light fixtures over the bar, 42in shaker style cabinets, custom hardware throughout, floor plug in living room, beautiful accent wall and additional gas line on the oversized patio. Modern and tasteful colors blend wonderfully throughout the home. There is a private office with glass doors at the front of the foyer that is ideally suited for working at home. The guest bedroom is separate & has a full ensuite bath & the additional bedrooms share a full bath. The open floor plan creates a seamless flow between the kitchen, dining & living area. Gourmet kitchen features high-end appliances and an abundance of counter space plus a plentiful amount of upper and lower cabinets. The living room is anchored by a beautiful fireplace & offers a myriad of seating configurations. Luxurious primary suite featuring a generously sized bedroom, spa like bathroom with soaking tub, shower & dual vanities. Step outside to a covered patio, lush landscaping & plenty of space for entertaining. Like new condition with thousands in builder upgrades on a desirable large corner lot.

    Zillow last checked:

    Listing updated:

    Listed by:

    Shawn McLaughlin 0635049 972-771-8163,

    Ebby Halliday, REALTORS 972-771-8163,

    Summer Rhone 0641157 469-408-2000,

    Ebby Halliday, REALTORS

    Bought with:

    Shawn Mclaughlin

    Ebby Halliday, REALTORS

    Source: NTREIS,MLS#: 20832530

    Facts & features

    Interior

    Bedrooms & bathrooms
    • Bedrooms: 4
    • Bathrooms: 3
    • Full bathrooms: 3
    Primary bedroom
    • Level: First
    Bedroom
    • Level: First
    Bedroom
    • Level: First
    Bedroom
    • Level: First
    Primary bathroom
    • Level: First
    Dining room
    • Level: First
    Other
    • Level: First
    Other
    • Level: First
    Living room
    • Level: First
    Office
    • Level: First
    Heating
    • Central, Gas
    Cooling
    • Central Air, Electric
    Appliances
    • Included: Dishwasher, Gas Cooktop, Disposal, Gas Water Heater, Microwave
    Features
    • Built-in Features, Decorative/Designer Lighting Fixtures, Double Vanity, Eat-in Kitchen, Granite Counters, High Speed Internet, Kitchen Island, Open Floorplan, Pantry, Smart Home, Cable TV, Walk-In Closet(s)
    • Flooring: Carpet, Ceramic Tile
    • Has basement: No
    • Number of fireplaces: 1
    • Fireplace features: Gas Starter
    Interior area
    • Total interior livable area: 2,504 sqft

    Property

    Parking
    • Total spaces: 2
    • Parking features: Garage, Garage Door Opener
    • Attached garage spaces: 2
    Features
    • Levels: One
    • Stories: 1
    • Patio & porch: Covered
    • Exterior features: Lighting, Rain Gutters
    • Pool features: None
    • Fencing: Wood
    Lot
    • Size: 9,016 sqft
    • Features: Corner Lot, Landscaped, Subdivision, Sprinkler System, Few Trees
    Details
    • Parcel number: 200230

    Construction

    Type & style
    • Home type: SingleFamily
    • Architectural style: Detached
    • Property subtype: Single Family Residence
    Materials
    • Foundation: Slab
    • Roof: Composition
    Condition
    • Year built: 2019

    Utilities & green energy

    • Utilities for property: Municipal Utilities, Sewer Available, Water Available, Cable Available
    Green energy
    • Energy efficient items: Appliances, Construction, Insulation, Windows

    Community & neighborhood

    Security
    • Security features: Security System, Carbon Monoxide Detector(s)
    Community
    • Community features: Sidewalks
    Location
    • Region: Forney
    • Subdivision: Devonshire Village 4C

    HOA & financial

    HOA
    • Has HOA: Yes
    • HOA fee: $185 quarterly
    • Services included: All Facilities
    • Association name: Devonshire Residential Assoc
    • Association phone: 972-552-2820

    Other

    Other facts
    • Listing terms: Cash,Conventional,FHA,VA Loan

    Price history

    DateEventPrice
    3/4/2025Sold--
    Source: NTREIS #20832530 Report a problem
    2/18/2025Pending sale$409,000$163/sqft
    Source: NTREIS #20832530 Report a problem
    2/8/2025Contingent$409,000$163/sqft
    Source: NTREIS #20832530 Report a problem
    1/31/2025Listed for sale$409,000-4.2%$163/sqft
    Source: NTREIS #20832530 Report a problem
    12/27/2024Listing removed$427,000$171/sqft
    Source: Ebby Halliday Realtors #20645799 Report a problem
    9/10/2024Price change$427,000-3%$171/sqft
    Source: NTREIS #20645799 Report a problem
    7/3/2024Listed for sale$440,000$176/sqft
    Source: Ebby Halliday Realtors #20645799 Report a problem
    6/24/2024Listing removed--
    Source: NTREIS #20645799 Report a problem
    6/15/2024Listed for sale$440,000$176/sqft
    Source: NTREIS #20645799 Report a problem

    Public tax history

    YearProperty taxesTax assessment
    2025$10,367 -2%$430,815 -3.5%
    2024$10,583 -0.2%$446,415 +2.9%
    2023$10,600 +0.7%$434,023 +10%
    2022$10,528 +6.1%$394,566 +10%
    2021$9,927 +2.1%$358,696 +3.7%
    2020$9,719 $345,850 +591.7%
    2019-- $50,000

    Find assessor info on the county website

    Neighborhood: Devonshire

    Nearby schools

    GreatSchools rating
    Schools provided by the listing agent
    • Elementary: Griffin
    • Middle: Jackson
    • High: North Forney
    • District: Forney ISD

    Source: NTREIS. This data may not be complete. We recommend contacting the local school district to confirm school assignments for this home.

    Get a cash offer in 3 minutes
    Find out how much your home could sell for in as little as 3 minutes with a no-obligation cash offer.
    Estimated market value
    $390,700
    Get a cash offer in 3 minutes
    Find out how much your home could sell for in as little as 3 minutes with a no-obligation cash offer.
    Estimated market value
    $390,700