Welcome to this beautifully maintained home in the highly sought-after Villages of Woodland Springs and Keller ISD! Situated on a spacious corner lot, this property offers the perfect blend of comfort, functionality, and convenience.
Step inside to find an open-concept layout designed for everyday living and entertaining. The spacious living area flows seamlessly into the kitchen and dining spaces, creating a warm and inviting atmosphere. The kitchen features ample cabinet and counter space, making meal preparation and hosting a breeze.
The private primary suite offers a relaxing retreat with an ensuite bath and generous closet space, while the secondary bedrooms provide flexibility for family, guests, or a home office. Large windows throughout the home allow for abundant natural light, creating a bright and welcoming feel.
Outside, enjoy a spacious backyard with plenty of room for pets, play, gardening, or future outdoor entertaining. The corner lot provides additional privacy and curb appeal, while the community offers exceptional amenities including multiple pools, parks, playgrounds, walking trails, sports courts, and stocked fishing ponds.
Conveniently located near shopping, dining, entertainment, and major highways, this home provides easy access to everything the Alliance corridor and surrounding areas have to offer.
Don't miss your opportunity to own a home in one of North Fort Worth's most desirable master-planned communities. Schedule your private showing today!
Sold
Price Unknown
2400 Canyon Wren Ln, Fort Worth, TX 76244
4beds
2,484sqft
Single Family Residence
Built in 2014
9,801 Square Feet Lot
$399,100 Zestimate®
$--/sqft
$2,814 Estimated rent
Home value
$399,100
$379,000 - $419,000
$2,814/mo
Zestimate® history
Owner options
List your home for rent
$2,814/mo
Rent Zestimate®
Find your next renter with Zillow Rental Manager. Plus, with online applications, you can quickly screen prospective tenants – for free.
$2,814/mo
Rent Zestimate®
Refinance and save
$864/mo
Est. payment
Refinancing to a lower rate could help reduce your monthly payments and save thousands over the life of the loan.
$864/mo
Est. payment
Explore your selling options
Work with a Zillow partner agent
Leverage their expertise and Zillow's premium Showcase listings to get your home seen by more buyers.
Get startedList with your own agent
Get your home in front of millions of buyers by listing it on Zillow.
Learn how to do itSell it yourself
Take full control of how buyers see your home on Zillow by listing For Sale by Owner (FSBO).
List your homeWhat's special
Spacious corner lotGenerous closet spaceEnsuite bathWarm and inviting atmospherePrivate primary suiteOpen-concept layout
Zillow last checked:
Listing updated:
Listed by:
Jourdan Duke 0811245,
EC Legacy Realty 817-903-2434,
Logan Mittie 0794411 817-606-7339,
EC Legacy Realty
Bought with:
Jodi Hight, 0438057
The Property Shop
Source: NTREIS,MLS#: 21303013
Facts & features
Interior
Bedrooms & bathrooms
- Bedrooms: 4
- Bathrooms: 3
- Full bathrooms: 3
Primary bedroom
- Level: First
- Dimensions: 14 x 17
Kitchen
- Level: First
- Dimensions: 21 x 12
Living room
- Level: First
- Dimensions: 17 x 16
Living room
- Level: Second
- Dimensions: 14 x 15
Appliances
- Included: Dishwasher
Features
- Granite Counters, High Speed Internet, Cable TV
- Has basement: No
- Number of fireplaces: 1
- Fireplace features: Masonry
Interior area
- Total interior livable area: 2,484 sqft
Property
Parking
- Total spaces: 2
- Parking features: Driveway
- Attached garage spaces: 2
Features
- Levels: Two
- Stories: 2
- Pool features: None
Lot
- Size: 9,801 Square Feet
Details
- Parcel number: 41643399
Construction
Type & style
- Home type: SingleFamily
- Architectural style: Detached
- Property subtype: Single Family Residence
- Attached to another structure: Yes
Condition
- Year built: 2014
Utilities & green energy
- Sewer: Public Sewer
- Water: Public
- Utilities for property: Sewer Available, Water Available, Cable Available
Community & HOA
Community
- Subdivision: Villages Of Woodland Spgs W
HOA
- Has HOA: Yes
- Amenities included: Maintenance Front Yard
- Services included: Maintenance Grounds
- HOA fee: $864 annually
- HOA name: Firstservice Residential
- HOA phone: 817-741-1719
Location
- Region: Fort Worth
Financial & listing details
- Tax assessed value: $422,706
- Annual tax amount: $9,491
- Date on market: 6/22/2026
- Cumulative days on market: 7 days
- Listing terms: Cash,Conventional,FHA,VA Loan
Price history
| Date | Event | Price |
|---|---|---|
| 7/23/2026 | Sold | -- |
Source: NTREIS #21303013 Report a problem | ||
| 7/7/2026 | Pending sale | $399,000$161/sqft |
Source: NTREIS #21303013 Report a problem | ||
| 6/30/2026 | Contingent | $399,000$161/sqft |
Source: NTREIS #21303013 Report a problem | ||
| 6/22/2026 | Listed for sale | $399,000$161/sqft |
Source: NTREIS #21303013 Report a problem | ||
| 2/20/2015 | Sold | -- |
Source: Agent Provided Report a problem | ||
Public tax history
| Year | Property taxes | Tax assessment |
|---|---|---|
| 2025 | $9,491 -0.9% | $422,706 |
| 2024 | $9,581 -2.4% | $422,706 -1.5% |
| 2023 | $9,820 +3.8% | $429,221 +17.5% |
| 2022 | $9,463 +28.2% | $365,235 +33.1% |
| 2021 | $7,381 +147.3% | $274,500 |
| 2020 | $2,985 +1.6% | $274,500 |
| 2019 | $2,939 +36.6% | $274,500 +67.2% |
| 2018 | $2,152 -22.3% | $164,217 -34.2% |
| 2017 | $2,770 +12.3% | $249,560 +7.9% |
| 2016 | $2,467 +220.8% | $231,250 +87.4% |
| 2015 | $769 | $123,378 +262.9% |
| 2014 | $769 | $34,000 |
Find assessor info on the county website
Neighborhood: Villages of Woodland Springs
Nearby homes
- $369,8003 bd3 ba2.2k sqft2404 Canyon Wren Ln, Fort Worth, TX 76244Off Market
- $375,6003 bd2 ba1.8k sqft2408 Canyon Wren Ln, Fort Worth, TX 76244Off Market
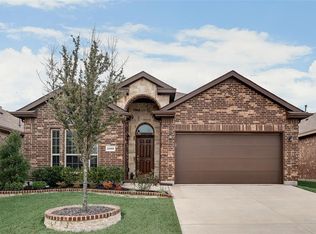
- $191,921-- bd-- ba1.8k sqft2408 Canyon Wren Ln, Fort Worth, TX 76244Off Market
- $421,7004 bd3 ba3k sqft2505 Grey Kingbird Trl, Fort Worth, TX 76244Off Market
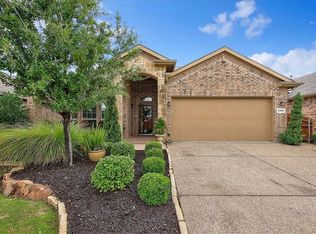
- $376,8003 bd3 ba2k sqft2509 Grey Kingbird Trl, Fort Worth, TX 76244Off Market
- $--4 bd2 ba2k sqft2516 Grey Kingbird Trl, Fort Worth, TX 76244Sold
- $--3 bd2 ba1.8k sqft2501 Grey Kingbird Trl, Fort Worth, TX 76244Sold
- $384,0004 bd3 ba2.3k sqft2513 Grey Kingbird Trl, Fort Worth, TX 76244Off Market
Nearby schools
GreatSchools rating
- 5/10Caprock Elementary SchoolGrades: PK-4Distance: 0.9 mi
- 6/10Trinity Springs Middle SchoolGrades: 7-8Distance: 1.4 mi
- 6/10Timber Creek High SchoolGrades: 9-12Distance: 1.2 mi
Schools provided by the listing agent
- Elementary: Caprock
- Middle: Trinity Springs,Trinity Meadows
- High: Timber Creek
- District: Keller ISD
Source: NTREIS. This data may not be complete. We recommend contacting the local school district to confirm school assignments for this home.
Get a cash offer in 3 minutes
Find out how much your home could sell for in as little as 3 minutes with a no-obligation cash offer.
Estimated market value
$399,100
Get a cash offer in 3 minutes
Find out how much your home could sell for in as little as 3 minutes with a no-obligation cash offer.
Estimated market value
$399,100
- Texas
- Tarrant County
- Fort Worth
- 76244
- Villages of Woodland Springs
- 2400 Canyon Wren Ln
Nearby cities
Nearby neighborhoods
Nearby zip codes
Other Fort Worth Topics
