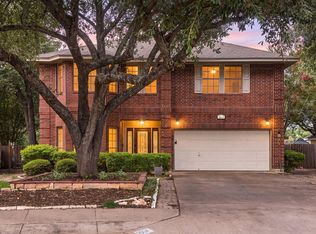
Welcome to this beautifully updated home on a spacious corner lot in one of North Austin’s most convenient locations! Featuring a stunning limestone exterior and mature backyard tree, this property offers the perfect blend of comfort, functionality, and style. Inside, you’ll find a chef-inspired kitchen that opens seamlessly to the living room, thoughtfully updated with modern cabinetry and countertops—ideal for entertaining or everyday living. The smart floor plan provides exceptional privacy with bedrooms that do not share walls, along with a rare third full bathroom, a spacious open office, and an oversized upstairs game room. The home has been meticulously maintained and improved over time with travertine flooring, updated dishwasher, range, and microwave, plus additional ethernet wiring throughout for enhanced connectivity. Major recent updates include a roof replacement, exterior paint, full gutter installation, a new back door with built-in blinds, and a recently replaced fence. The upgraded 320-amp electrical service and exterior Tesla wall charger add even more modern convenience. Enjoy outdoor living in the large backyard with plenty of space to relax or entertain beneath the shade of the beautiful mature tree. Conveniently located near shopping, dining, and entertainment at The Domain, with easy access to major employers and zoned to highly acclaimed Round Rock ISD.
Pending
$575,000
2400 Century Park Blvd, Austin, TX 78727
5beds
3,165sqft
Single Family Residence
Built in 2003
7,670 Square Feet Lot
$570,300 Zestimate®
$182/sqft
$13/mo HOA
What's special
Mature backyard treeTravertine flooringSpacious corner lotFull gutter installationOversized upstairs game roomRecently replaced fenceModern cabinetry and countertops
- 51 days |
- 56 |
- 0 |
Likely to sell faster than
Zillow last checked:
Listing updated:
Listed by:
Schuyler Williamson (512) 437-1059,
Keller Williams Realty (512) 448-4111
Source: Unlock MLS,MLS#: 7576299
Facts & features
Interior
Bedrooms & bathrooms
- Bedrooms: 5
- Bathrooms: 4
- Full bathrooms: 3
- 1/2 bathrooms: 1
- Main level bedrooms: 1
Heating
- Central, Natural Gas
Cooling
- Central Air
Appliances
- Included: Dishwasher, Disposal, Microwave, Double Oven, Free-Standing Range
Features
- Breakfast Bar, Coffered Ceiling(s), High Ceilings, Entrance Foyer, Multiple Dining Areas, Multiple Living Areas, Primary Bedroom on Main, Study/Home Office, Walk-In Closet(s), Wired for Sound
- Flooring: Carpet, Tile
- Windows: Window Treatments
Interior area
- Total interior livable area: 3,165 sqft
Property
Parking
- Total spaces: 2
- Parking features: Attached, Door-Single, Garage Door Opener, Garage Faces Front
- Attached garage spaces: 2
Accessibility
- Accessibility features: None
Features
- Levels: Two
- Stories: 2
- Patio & porch: Patio, Porch
- Exterior features: Private Yard
- Pool features: None
- Fencing: Privacy, Wood
- Has view: Yes
- View description: Neighborhood
- Waterfront features: None
Lot
- Size: 7,670 Square Feet
- Features: Corner Lot, Level, Sprinkler - Back Yard, Sprinklers In Front, Sprinkler - Side Yard, Trees-Medium (20 Ft - 40 Ft), Trees-Moderate
Details
- Additional structures: None
- Parcel number: 02681804220000
- Special conditions: Standard
Construction
Type & style
- Home type: SingleFamily
- Property subtype: Single Family Residence
Materials
- Foundation: Slab
- Roof: Composition
Condition
- Resale
- New construction: No
- Year built: 2003
Utilities & green energy
- Sewer: Public Sewer
- Water: Public
- Utilities for property: Electricity Available, Natural Gas Available
Community & HOA
Community
- Features: Curbs, Sidewalks
- Subdivision: Woods Century Park Sec 01
HOA
- Has HOA: Yes
- Services included: Common Area Maintenance
- HOA fee: $150 annually
- HOA name: The Woods at Century
Location
- Region: Austin
Financial & listing details
- Price per square foot: $182/sqft
- Tax assessed value: $539,392
- Annual tax amount: $10,865
- Date on market: 6/1/2026
- Listing terms: Cash,Conventional,FHA,VA Loan
- Electric utility on property: Yes
Estimated market value
$570,300
$542,000 - $599,000
$3,296/mo
Price history
| Date | Event | Price |
|---|---|---|
| 6/17/2026 | Pending sale | $575,000$182/sqft |
Source:  Unlock MLS #7576299 Report a problem Unlock MLS #7576299 Report a problem | ||
| 6/1/2026 | Listed for sale | $575,000+98.6%$182/sqft |
Source: Unlock MLS #7576299 Report a problem | ||
| 5/10/2010 | Sold | -- |
Source: Agent Provided Report a problem | ||
| 3/6/2010 | Listed for sale | $289,500$91/sqft |
Source: Keller Williams Realty #2667575 Report a problem | ||
Public tax history
| Year | Property taxes | Tax assessment |
|---|---|---|
| 2025 | $8,511 +2.8% | $539,392 +2.1% |
| 2024 | $8,282 +14.5% | $528,101 +10% |
| 2023 | $7,231 -6.2% | $480,092 +10% |
| 2022 | $7,710 | $436,447 +10% |
| 2021 | -- | $396,770 +10% |
| 2020 | $7,606 +3.8% | $360,700 |
| 2019 | $7,327 -4.4% | $360,700 +1% |
| 2018 | $7,661 | $357,244 -1.8% |
| 2017 | $7,661 +21.6% | $363,939 +10% |
| 2016 | $6,299 | $330,854 +10% |
| 2015 | $6,299 | $300,776 +10% |
| 2014 | $6,299 | $273,433 +7.6% |
| 2013 | -- | $254,189 +3.8% |
| 2012 | -- | $244,837 -3.1% |
| 2011 | -- | $252,799 -5.5% |
| 2010 | -- | $267,444 -2.7% |
| 2009 | -- | $274,927 +3.7% |
| 2008 | -- | $265,016 +5.8% |
| 2007 | -- | $250,389 +7.6% |
| 2006 | -- | $232,628 +6.3% |
| 2005 | -- | $218,829 |
Find assessor info on the county website
Monthly payment
Est. payment
Payment breakdown
Explore the cost of this home by adjusting the details. Changes won't be saved.Climate risks
Neighborhood: Gracy Woods
Nearby schools
GreatSchools rating
- 6/10Wells Branch Elementary SchoolGrades: PK-5Distance: 0.9 mi
- 5/10Deerpark Middle SchoolGrades: 6-8Distance: 5.1 mi
- 7/10McNeil High IB World SchoolGrades: 9-12Distance: 2.8 mi
Schools provided by the listing agent
- Elementary: Wells Branch
- Middle: Deerpark
- High: McNeil
- District: Round Rock ISD
Source: Unlock MLS. This data may not be complete. We recommend contacting the local school district to confirm school assignments for this home.
- $465,0003 bd2 ba2.1k sqft2404 Century Park Blvd, Austin, TX 78727Off Market

- $560,4004 bd3 ba2.8k sqft2412 Avenue N, Austin, TX 78727Off Market
- $475,2003 bd2 ba2.1k sqft2408 Century Park Blvd, Austin, TX 78727Off Market

- $486,300-- bd2 ba2.1k sqft2316 Century Park Blvd, Austin, TX 78727Off Market
- $490,3003 bd2 ba2.2k sqft2408 Avenue N, Austin, TX 78727Off Market
- $604,8005 bd4 ba3.1k sqft2500 Avenue N, Austin, TX 78727Off Market
- $308,9404 bd3 ba3.1k sqft2500 Avenue N, Austin, TX 78727Off Market
- $464,5003 bd2 ba2.1k sqft2413 Avenue N, Austin, TX 78727Off Market
A local agent can set up tours, give advice and negotiate with sellers.
A local lender can help you make sure your offer is ready when you are.
Similar homes
- $579,0004 bd4 ba3k sqft12604 Oro Valley Cv, Austin, TX 78729Active

 MLS ID #7189345, Jenny Wang, JNJ REAL ESTATE INVESTMENT LLC. Unlock MLS
 - $599,9004 bd4 ba2.8k sqft904 Brookside Ct, Round Rock, TX 78681Active
 MLS ID #8937258, Jeanne Stearns, Perfect Tree Realty. Unlock MLS
 - $620,0004 bd3 ba2.5k sqft9014 Brimstone Ln, Austin, TX 78717Active
 MLS ID #8024409, Barb Cooper, Redfin Corporation. Unlock MLS
 - $550,0005 bd3 ba2.7k sqft8703 Priest River Dr, Round Rock, TX 78681Active
 MLS ID #2276724, Crystal Barboza, Compass RE Texas, LLC. Unlock MLS
 - $525,0003 bd3 ba1.9k sqft7400 Peabody Dr, Austin, TX 78729ActiveMLS ID #7267300, Larry Gilman, Compass RE Texas, LLC. Unlock MLS
- $599,9004 bd3 ba2.3k sqft11203 Andenwood Dr, Austin, TX 78726ActiveMLS ID #9761545, Julie Waidelich, Nest Properties Austin. Unlock MLS
- $615,0003 bd3 ba2.5k sqft9550 Savannah Ridge Dr Unit 41, Austin, TX 78726ActiveMLS ID #4725157, Cody Hobza, Kuper Sotheby's Int'l Realty. Unlock MLS
- $575,0006 bd4 ba3.6k sqft2244 Casper Cv, Round Rock, TX 78664ActiveMLS ID #8974358, Lindey Hixson, eXp Realty, LLC. Unlock MLS
- $567,5004 bd3 ba2.4k sqft9028 Mountain Mist Ln, Round Rock, TX 78681ActiveMLS ID #4863463, Tanya Kerr, KWLS - T. Kerr Property Group. Unlock MLS
- $600,0004 bd3 ba2.6k sqft1218 Heppner Dr, Cedar Park, TX 78613ActiveMLS ID #3439474, Rebecca Mast, Avalar Austin. Unlock MLS
- $539,0004 bd4 ba3.2k sqft608 Royal Burgess Dr, Round Rock, TX 78664ActiveMLS ID #8203373, Kacee Kana, Keller Williams - Lake Travis. Unlock MLS
- $650,0005 bd3 ba3.3k sqft14525 Ballyclarc Dr, Austin, TX 78717ActiveMLS ID #3227211, Kevin McCord, Bramlett Partners. Unlock MLS
- $449,9004 bd2 ba1.9k sqft3704 Kissman Dr, Austin, TX 78728ActiveMLS ID #7327742, Lolita Doll, eXp Realty, LLC. Unlock MLS
- $565,0004 bd3 ba1.8k sqft15103 Sun Bird Ln, Austin, TX 78734ActiveMLS ID #1323663, Ashton Reis, American Made Realtors. Unlock MLS
- $525,0004 bd4 ba3k sqft4002 Lord Byron Cir, Round Rock, TX 78664ActiveMLS ID #4199841, Anthony Gibson, Keller Williams Realty. Unlock MLS
- $609,9004 bd3 ba2.8k sqft212 Tulip Trail Bnd, Cedar Park, TX 78613ActiveMLS ID #8723855, Deanna Mateo-mih, JBGoodwin REALTORS WC. Unlock MLS
- $599,0005 bd4 ba3.5k sqft2941 Magellan Way, Round Rock, TX 78665ActiveMLS ID #7619726, Kashif Ghazali, Central Metro Realty. Unlock MLS
- $750,0004 bd3 ba3k sqft9413 Jenaro Ct, Austin, TX 78726ActiveMLS ID #6006724, Linda Welsh, Compass RE Texas, LLC. Unlock MLS
- $495,0004 bd3 ba2.5k sqft2402 Sparrow Dr, Round Rock, TX 78681ActiveMLS ID #9056281, Scarlett Hao, Keller Williams Realty. Unlock MLS
- $650,0005 bd3 ba2.6k sqft2707 Brindisi Way, Cedar Park, TX 78613ActiveMLS ID #2334561, Jonny Wells, eXp Realty, LLC. Unlock MLS
