Skip main navigation
Sold for $600,000
  • $600,000

    2400 N Champa Street #7, Denver, CO 80205

    2beds
    1,448sqft
    Townhouse
    Built in 2005
    -- sqft lot
    $549,700 Zestimate®
    $414/sqft
    $3,011 Estimated rent

    Home value

    $549,700

    $517,000 - $577,000

    $3,011/mo

    Zestimate® history
    Loading
    Loading...

    Owner options

    List your home for rent

    $3,011/mo

    Rent Zestimate®

    Find your next renter with Zillow Rental Manager. Plus, with online applications, you can quickly screen prospective tenants – for free.

    Learn more

    $3,011/mo

    Rent Zestimate®

    Refinance and save

    $3,837/mo

    Est. payment

    Refinancing to a lower rate could help reduce your monthly payments and save thousands over the life of the loan.

    See today's rates

    $3,837/mo

    Est. payment

    Explore your selling options

    Work with a Zillow partner agent

    Leverage their expertise and Zillow's premium Showcase listings to get your home seen by more buyers.

    Get started

    List with your own agent

    Get your home in front of millions of buyers by listing it on Zillow.

    Learn how to do it

    Sell it yourself

    Take full control of how buyers see your home on Zillow by listing For Sale by Owner (FSBO).

    List your home

    What's special

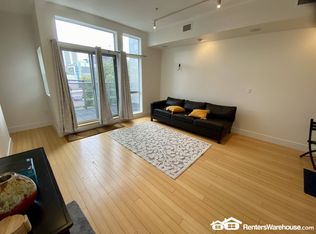
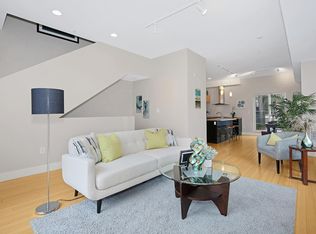
    Historic curtis parkWorkout roomTons of storageLarge walk-in closetHardwood floors throughoutStainless countertopsLarge windows
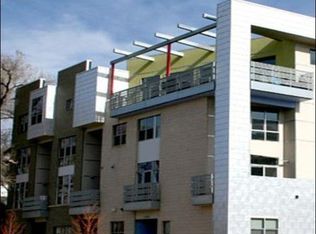
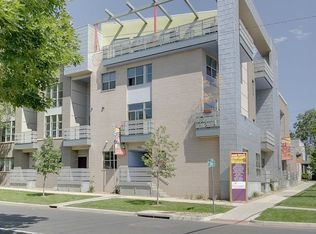
    Major price improvement! Contemporary three-story condo, centrally located in historic Curtis Park, and walking distance to RiNo, Ballpark and LoDo. With over 1400 sqft. of living space, this 2 bedroom, 2 bath home has been tastefully updated with new paint throughout, new carpet, new fixtures, and the addition of numerous recessed cans. On the top floor you will find an expansive primary suite with a large walk-in closet and ensuite bathroom, including a soaking tub and double vanity. The main floor features a well-appointed kitchen with stainless countertops, a large center island with new pendants, and stainless appliances. Large windows, tall ceilings, a west-facing balcony, tons of natural light and city views round out this space, flowing seamlessly between the adjoining living room and dining area. There is a second bedroom on the entry level that could also serve as a perfect home office, workout room, or media room. Additional home features include hardwood floors throughout the main, stained concrete floor on the entry level, a washer/dryer, and tons of storage. Also included is a dedicated parking space in a secure lot, and additional storage in the same secure location. This home is a true gem in the city!

    Zillow last checked:

    Listing updated:

    Listed by:

    David Heller 303-570-8329 dheller@irisrealtygroup.com,

    The Iris Realty Group Inc

    Bought with:

    Kelly Hudson, 100029943

    Compass - Denver

    Hudson Home Group

    Compass - Denver

    Source: REcolorado as distributed by MLS GRID,MLS#: 7499224MLS Logo

    Facts & features

    Interior

    Bedrooms & bathrooms
    • Bedrooms: 2
    • Bathrooms: 2
    • Full bathrooms: 2
    Bedroom
    • Level: Lower
    Bedroom
    • Level: Upper
    Bathroom
    • Level: Lower
    Bathroom
    • Level: Upper
    Heating
    • Forced Air
    Cooling
    • Central Air
    Appliances
    • Included: Dishwasher, Disposal, Dryer, Electric Water Heater, Microwave, Range, Refrigerator, Washer
    Features
    • Flooring: Carpet, Concrete, Tile, Wood
    • Has basement: No
    • Common walls with other units/homes: End Unit
    Interior area
    • Total structure area: 1,448
    • Total interior livable area: 1,448 sqft
    • Finished area above ground: 1,448

    Property

    Parking
    • Total spaces: 1
    • Details: Off Street Spaces: 1
    Features
    • Levels: Three Or More
    Details
    • Parcel number: 234212043
    • Zoning: G-MU-3
    • Special conditions: Standard

    Construction

    Type & style
    • Home type: Townhouse
    • Architectural style: Contemporary
    • Property subtype: Townhouse
    • Attached to another structure: Yes
    Materials
    • Brick, Frame, Steel Siding, Wood Siding
    • Foundation: Slab
    • Roof: Unknown
    Condition
    • Year built: 2005

    Utilities & green energy

    • Sewer: Public Sewer
    • Water: Public

    Community & neighborhood

    Security
    • Security features: Carbon Monoxide Detector(s), Secured Garage/Parking, Smoke Detector(s)
    Location
    • Region: Denver
    • Subdivision: Curtis Park / Ballpark / Rino

    HOA & financial

    HOA
    • Has HOA: Yes
    • HOA fee: $412 monthly
    • Amenities included: Storage
    • Services included: Maintenance Grounds, Maintenance Structure, Sewer, Snow Removal, Trash, Water
    • Association name: Lombard Gate HOA
    • Association phone: 303-798-0054

    Other

    Other facts
    • Listing terms: 1031 Exchange,Cash,Conventional
    • Ownership: Individual

    Price history

    DateEventPrice
    8/4/2023Sold$600,000+192.7%$414/sqft
    Source: REcolorado as distributed by MLS GRID #7499224 Report a problem
    3/24/2021Listing removed--
    Source: Owner Report a problem
    2/20/2018Listing removed$2,250$2/sqft
    Source: Owner Report a problem
    2/12/2018Price change$2,250-4.3%$2/sqft
    Source: Owner Report a problem
    1/9/2018Listed for rent$2,350$2/sqft
    Source: Owner Report a problem
    2/1/2011Sold$205,000$142/sqft
    Source: Public Record Report a problem

    Public tax history

    YearProperty taxesTax assessment
    2024$3,361 +21.7%$43,380 -6.7%
    2023$2,763 +3.6%$46,520 +33.9%
    2022$2,667 +9.1%$34,740 -2.8%
    2021$2,444 +2.9%$35,740 +8.5%
    2020$2,376 +4.3%$32,933 -0.7%
    2019$2,278 $33,163 +12.6%
    2018$2,278 +0.3%$29,440
    2017$2,271 +16.4%$29,440 +17.9%
    2016$1,951 +27.4%$24,970
    2015$1,531 0%$24,970 +35.5%
    2014$1,531 -23.3%$18,430
    2013$1,996 +17.9%$18,430 -22.4%
    2012$1,693 -9.9%$23,740
    2011$1,879 $23,740 -25.1%
    2009-- $31,700

    Find assessor info on the county website

    Neighborhood: Five Points

    Nearby schools

    GreatSchools rating
    Schools provided by the listing agent
    • Elementary: Whittier E-8
    • Middle: Bruce Randolph
    • High: East
    • District: Denver 1

    Source: REcolorado as distributed by MLS GRID. This data may not be complete. We recommend contacting the local school district to confirm school assignments for this home.

    Get a cash offer in 3 minutes
    Find out how much your home could sell for in as little as 3 minutes with a no-obligation cash offer.
    Estimated market value
    $549,700
    Get a cash offer in 3 minutes
    Find out how much your home could sell for in as little as 3 minutes with a no-obligation cash offer.
    Estimated market value
    $549,700