Skip main navigation
Off market
  • $932,700

    2400 Constellation Dr, Colorado Springs, CO 80906

    4beds
    4,531sqft
    SingleFamily
    Built in 1963
    0.63 Acres Lot
    $932,700 Zestimate®
    $206/sqft
    $4,438 Estimated rent

    Home value

    $932,700

    $858,000 - $1.02M

    $4,438/mo

    Zestimate® history
    Loading
    Loading...

    Owner options

    List your home for rent

    $4,438/mo

    Rent Zestimate®

    Find your next renter with Zillow Rental Manager. Plus, with online applications, you can quickly screen prospective tenants – for free.

    Learn more

    $4,438/mo

    Rent Zestimate®

    Refinance and save

    $5,303/mo

    Est. payment

    Refinancing to a lower rate could help reduce your monthly payments and save thousands over the life of the loan.

    See today's rates

    $5,303/mo

    Est. payment

    Explore your selling options

    Work with a Zillow partner agent

    Leverage their expertise and Zillow's premium Showcase listings to get your home seen by more buyers.

    Get started

    List with your own agent

    Get your home in front of millions of buyers by listing it on Zillow.

    Learn how to do it

    Sell it yourself

    Take full control of how buyers see your home on Zillow by listing For Sale by Owner (FSBO).

    List your home

    What's special

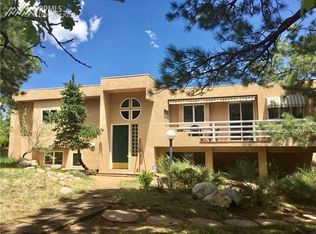
    Modern Flair w/ huge living spaces*Private lot, walking distance to D-12 schools*Character, charm & ambiance exude from the moment you enter*Huge great rm with vaults, new tile, walls of glass & full wall brick gas fireplace*Island retro kitchen w/ SS appliances & Pantry*Designers delight family room w/ natural stone flooring, full wall moss rock fplce & beamed ceilings adjacent to spacious rec area w/ new carpeting* "Grand"room w/ newer entertaining, step behind wet bar w/ dual wine chillers*Light & bright thru-out... Formal Dining rm compliments the great room*Large master w/ beamed ceiling, huge bayed window, luxurious dedicated bath is remodeled to include body jets & dual headed shower, custom tiling, water closet w/ glass block accenting, new granite counter & Vanity, stylishly built in dressers & mirrors*Instant Hot Water re-circulation system & steam shower pre-plumb, complete the master space * Secondary bedrooms are good sized, 1 w/ new carpet & all have ample closet space * Secondary bathrooms have a timeless style w/ beautiful lighting & tile work * Grand Room 55" TV mounted on the wall is included * Wide open design makes this home the most desirable of floor plans, lots of glass & expansive ceilings make for an architectural treasure * Large private, fenced courtyard with hot tub is a bonus * Fenced area perfect for the dog * Cedar lined closet for seasonal storage a plus * Large workshop with new lighting off of the insulated, textured and painted garage * Central sound system (Sonos) thru-out including the courtyard * Main level laundry, washer / dryer with drying tray included * Kitchen has a built in Rotisserie *10x12 Tuff Shed for all the toys * ADT Security System * Plenty of off street parking, garden area and so much more! Wow Factor, Hurry Now!

    This property is off market, which means it's not currently listed for sale or rent on Zillow. This may be different from what's available on other websites or public sources.

    Facts & features

    Interior

    Bedrooms & bathrooms
    • Bedrooms: 4
    • Bathrooms: 4
    • Full bathrooms: 4
    Heating
    • Other, Radiant, Electric, Gas
    Cooling
    • None
    Appliances
    • Included: Dishwasher, Dryer, Freezer, Garbage disposal, Microwave, Range / Oven, Refrigerator, Washer
    Features
    • Flooring: Tile, Carpet, Concrete, Laminate, Slate
    • Basement: None
    • Has fireplace: Yes
    Interior area
    • Total interior livable area: 4,531 sqft

    Property

    Parking
    • Total spaces: 2
    • Parking features: Garage - Attached, Off-street
    Features
    • Exterior features: Wood products, Brick
    • Has spa: Yes
    • Has view: Yes
    • View description: City, Mountain
    Lot
    • Size: 0.63 Acres
    Details
    • Parcel number: 7423311020

    Construction

    Type & style
    • Home type: SingleFamily
    Materials
    • brick
    • Roof: Composition
    Condition
    • Year built: 1963

    Community & HOA

    Location
    • Region: Colorado Springs

    Financial & listing details

    • Price per square foot: $206/sqft
    • Tax assessed value: $807,198
    • Annual tax amount: $3,380

    Price history

    DateEventPrice
    8/8/2017Sold$565,000-1.7%$125/sqft
    Source: Public Record Report a problem
    3/14/2017Listed for sale$575,000+53.3%$127/sqft
    Source: Platinum Group, Realtors #3959506 Report a problem
    7/20/2005Sold$375,000$83/sqft
    Source: Public Record Report a problem

    Public tax history

    YearProperty taxesTax assessment
    2024$3,380 +26%$54,080
    2023$2,683 -5.3%$54,080 +37.3%
    2022$2,835 $39,380 -2.8%
    2021-- $40,520 +8.7%
    2020$2,676 +1.2%$37,280
    2019$2,645 +18.9%$37,280 +20.7%
    2018$2,224 -0.4%$30,890
    2017$2,233 +0.4%$30,890 +2.8%
    2016$2,224 +5.5%$30,060
    2015$2,107 +6.1%$30,060 +6%
    2014$1,985 $28,360
    2013-- --
    2012-- $29,860
    2011$1,874 $29,860 -4%
    2010-- $31,100
    2009-- $31,100 +8%
    2008-- $28,800
    2006-- $28,800 +13.7%
    2004-- $25,330
    2003$1,852 +2.9%$25,330 -13%
    2002$1,799 -9.6%$29,120 -0.6%
    2001$1,991 $29,310
    Find assessor info on the county website

    Neighborhood: Southwest Colorado Springs

    Nearby schools

    GreatSchools rating
    Get a cash offer in 3 minutes
    Find out how much your home could sell for in as little as 3 minutes with a no-obligation cash offer.
    Estimated market value
    $932,700
    Get a cash offer in 3 minutes
    Find out how much your home could sell for in as little as 3 minutes with a no-obligation cash offer.
    Estimated market value
    $932,700