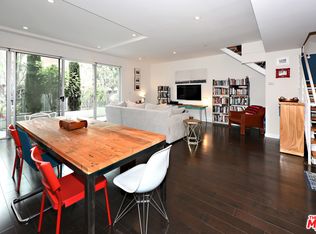
Striking Multi-Level Condo with Soaring 9'+ Ceilings & Modern Finishes. Welcome to 2400 Corinth Ave, Unit 14, where 9'+ high ceilings, polished concrete floors, and expansive floor-to-ceiling windows create an unparalleled sense of space and light. This multi-level modern retreat is designed for seamless living, with an open-concept layout that flows effortlessly from the sun-drenched living and dining areas into the sleek kitchen, featuring stainless steel appliances, ample storage, and a private balcony-perfect for morning coffee or evening city views. A convenient half bath completes this level. Descend to the lower level, where 9'+ ceilings continue to enhance the airy, open feel. A versatile landing area provides additional space for a reading nook or workspace, leading to two generously sized bedrooms. The primary suite offers a peaceful retreat with large windows and an en-suite bath with a modern shower, while the guest bedroom is equally spacious and versatile. A guest bath with a glass-enclosed walk-in shower and a laundry closet with a newer stackable washer/dryer add function and flexibility. Plush carpeting in the bedrooms and stairs enhances warmth and comfort, complementing the modern concrete flooring throughout the main spaces. This home includes gated underground parking with two tandem spaces and EV charging access, a modern intercom system for secure entry, and soundproofed shared walls for extra privacy. Residents also enjoy access to a private community courtyard, offering a peaceful outdoor escape. Ideally located in West LA, you're just minutes from Sawtelle's vibrant dining, Brentwood, Santa Monica, UCLA, the Expo Line, and neighborhood favorite Federal Coffee. With soaring 9'+ ceilings on both levels, striking finishes, and smart home capabilities, this home is the perfect blend of style, function, and location. Schedule your private tour today!
Sold for $855,000
$855,000
2400 Corinth Ave APT 14, Los Angeles, CA 90064
2beds
1,320sqft
Residential, Condominium
Built in 2009
-- sqft lot
$845,700 Zestimate®
$648/sqft
$4,067 Estimated rent
Home value
$845,700
$761,000 - $939,000
$4,067/mo
Zestimate® history
Owner options
List your home for rent
$4,067/mo
Rent Zestimate®
Find your next renter with Zillow Rental Manager. Plus, with online applications, you can quickly screen prospective tenants – for free.
$4,067/mo
Rent Zestimate®
Refinance and save
$5,930/mo
Est. payment
Refinancing to a lower rate could help reduce your monthly payments and save thousands over the life of the loan.
$5,930/mo
Est. payment
Explore your selling options
Work with a Zillow partner agent
Leverage their expertise and Zillow's premium Showcase listings to get your home seen by more buyers.
Get startedList with your own agent
Get your home in front of millions of buyers by listing it on Zillow.
Learn how to do itSell it yourself
Take full control of how buyers see your home on Zillow by listing For Sale by Owner (FSBO).
List your homeWhat's special
Private balconyModern finishesPeaceful retreatEn-suite bathVersatile landing areaExpansive floor-to-ceiling windowsOpen-concept layout
Zillow last checked:
Listing updated:
Listed by:
Carlos Castillo DRE # 01254307 818-641-7228,
Redfin 877-973-3346
Bought with:
Brandon Kramer, DRE # 01394280
Rodeo Realty
Source: CLAW,MLS#: 25510159
Facts & features
Interior
Bedrooms & bathrooms
- Bedrooms: 2
- Bathrooms: 3
- Full bathrooms: 2
- 1/2 bathrooms: 1
Rooms
- Room types: Powder, Living Room, Dining Area
Bedroom
- Level: Lower
Bathroom
- Features: Powder Room, Shower Over Tub, Shower Stall
Heating
- Central
Cooling
- Central Air
Appliances
- Included: Gas/Electric Range, Dishwasher, Dryer, Disposal, Exhaust Fan, Range/Oven, Refrigerator, Vented Exhaust Fan, Washer
- Laundry: Laundry Closet Stacked, Laundry - Closet Stacked, Gas Dryer Hookup, Stackable W/D Hookup
Features
- Intercom, Living Room Balcony, Recessed Lighting, High Ceilings, Dining Area
- Flooring: Carpet, Stained Concrete
- Has fireplace: No
- Fireplace features: None
- Common walls with other units/homes: End Unit
Interior area
- Total structure area: 1,320
- Total interior livable area: 1,320 sqft
Property
Parking
- Total spaces: 2
- Parking features: Community Structure, Tandem
- Garage spaces: 2
Features
- Levels: Two
- Stories: 4
- Entry location: Top Level
- Exterior features: Balcony
- Pool features: None
- Spa features: None
- Has view: Yes
- View description: City Lights, Tree Top
- Waterfront features: None
Lot
- Size: 0.37 Acres
- Features: Near Public Transit, City Lot, Corner Lot
Details
- Parcel number: 4260040064
- Zoning: LAR3
- Special conditions: Standard
- Other equipment: Intercom
Construction
Type & style
- Home type: Condo
- Architectural style: Modern
- Property subtype: Residential, Condominium
- Attached to another structure: Yes
Condition
- Year built: 2009
Utilities & green energy
- Water: Public
Community & HOA
Community
- Security: Automatic Gate, Smoke Detector(s), Card/Code Access
- Subdivision: Expowestla
HOA
- Has HOA: Yes
- Amenities included: Elevator(s), Controlled Access
- HOA fee: $450 monthly
Location
- Region: Los Angeles
Financial & listing details
- Price per square foot: $648/sqft
- Tax assessed value: $527,531
- Annual tax amount: $10,270
- Date on market: 3/14/2025
Price history
| Date | Event | Price |
|---|---|---|
| 5/12/2025 | Sold | $855,000+1.9%$648/sqft |
Source:  CLAW #25510159 Report a problem CLAW #25510159 Report a problem | ||
| 5/5/2025 | Pending sale | $839,000$636/sqft |
Source: CLAW #25510159 Report a problem | ||
| 3/22/2025 | Contingent | $839,000$636/sqft |
Source: CLAW #25510159 Report a problem | ||
| 3/14/2025 | Listed for sale | $839,000+99.8%$636/sqft |
Source: CLAW #25510159 Report a problem | ||
| 10/27/2011 | Sold | $420,000$318/sqft |
Source: Agent Provided Report a problem | ||
Public tax history
| Year | Property taxes | Tax assessment |
|---|---|---|
| 2025 | $10,270 +64% | $527,531 +2% |
| 2024 | $6,264 +1.9% | $517,188 +2% |
| 2023 | $6,144 +4.9% | $507,048 +2% |
| 2022 | $5,858 +1.4% | $497,107 +2% |
| 2021 | $5,779 -1% | $487,361 +1% |
| 2020 | $5,837 | $482,365 +2% |
| 2019 | $5,837 +4.6% | $472,908 +2% |
| 2018 | $5,581 | $463,636 +2% |
| 2017 | $5,581 +2.2% | $454,546 +2% |
| 2016 | $5,459 +2.4% | $445,634 +1.5% |
| 2015 | $5,329 +1.1% | $438,941 +2% |
| 2014 | $5,271 | $430,344 +2.5% |
| 2012 | -- | $420,000 |
Find assessor info on the county website
Neighborhood: Sawtelle
Nearby homes
- $766,2002 bd3 ba1.2k sqft2400 Corinth Ave APT 2, Los Angeles, CA 90064Off Market
- $838,2002 bd3 ba1.4k sqft2400 Corinth Ave APT 5, Los Angeles, CA 90064Off Market
- $986,3002 bd3 ba1.5k sqft2400 Corinth Ave APT 6, Los Angeles, CA 90064Off Market
- $967,4002 bd3 ba1.4k sqft2400 Corinth Ave APT 7, Los Angeles, CA 90064Off Market

- $930,1002 bd3 ba1.4k sqft2400 Corinth Ave APT 4, Los Angeles, CA 90064Off Market
- $880,5002 bd2 ba1.5k sqft2400 Corinth Ave APT 3, Los Angeles, CA 90064Off Market
- $736,9002 bd2 ba1.2k sqft2400 Corinth Ave APT 1, Los Angeles, CA 90064Off Market
- $--2 bd2 ba1.4k sqft2400 Corinth Ave, Los Angeles, CA 90064Off Market
Nearby schools
GreatSchools rating
- 9/10Richland Avenue Elementary SchoolGrades: K-7Distance: 0.4 mi
- 6/10University Senior High School CharterGrades: 9-12Distance: 1.4 mi
- 6/10Daniel Webster Middle SchoolGrades: 6-8Distance: 0.5 mi
Get a cash offer in 3 minutes
Find out how much your home could sell for in as little as 3 minutes with a no-obligation cash offer.
Estimated market value
$845,700
Get a cash offer in 3 minutes
Find out how much your home could sell for in as little as 3 minutes with a no-obligation cash offer.
Estimated market value
$845,700
- California
- Los Angeles County
- Los Angeles
- 90064
- Sawtelle
- 2400 Corinth Ave Apartment 14
Nearby cities
Nearby neighborhoods
Nearby zip codes
Other Los Angeles Topics
