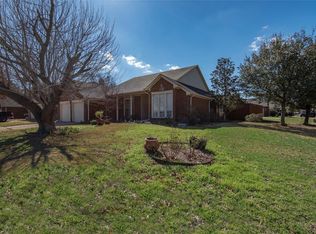
Come on in, you'll feel right at home! This charming traditional two story brick residence is perfectly situated across from A Rated Donald Elementary. Set on an oversized lot, it welcomes you with a long driveway, mature shade tree, and timeless curb appeal. Step inside to find fresh new carpet throughout, a spacious layout with flexible living areas, and plenty of room to make it your own. Out back, enjoy a sparkling pool and generous outdoor space, perfect for relaxing or entertaining. Plus, you’re less than a 10 minute walk from Rheudasil and Wilkerson Park, making outdoor activities and recreation just steps away. With its ideal location, versatile design, and inviting atmosphere, this home truly offers the best of comfort, convenience, and everyday living. NOTE HVAC units replaced in 2024, New carpet through out home in 2025, New Magnolia Trees and Holly Shrubs planted in January 2026 for added privacy along backyard fence line and projected to grow roughly 20 feet tall.
Sold
Price Unknown
2400 Covington Dr, Flower Mound, TX 75028
4beds
2,693sqft
Single Family Residence
Built in 1990
8,363 Square Feet Lot
$444,700 Zestimate®
$--/sqft
$3,380 Estimated rent
Home value
$444,700
$418,000 - $471,000
$3,380/mo
Zestimate® history
Owner options
List your home for rent
$3,380/mo
Rent Zestimate®
Find your next renter with Zillow Rental Manager. Plus, with online applications, you can quickly screen prospective tenants – for free.
$3,380/mo
Rent Zestimate®
Refinance and save
Refinancing to a lower rate could help reduce your monthly payments and save thousands over the life of the loan.
Explore your selling options
Work with a Zillow partner agent
Leverage their expertise and Zillow's premium Showcase listings to get your home seen by more buyers.
Get startedList with your own agent
Get your home in front of millions of buyers by listing it on Zillow.
Learn how to do itSell it yourself
Take full control of how buyers see your home on Zillow by listing For Sale by Owner (FSBO).
List your homeWhat's special
Sparkling poolFresh new carpet throughoutGenerous outdoor spaceTimeless curb appealLong drivewayOversized lotMature shade tree
Zillow last checked:
Listing updated:
Listed by:
Philip Hobson 0513111 2145578065,
Berkshire HathawayHS PenFed TX 214-257-1111,
Shelby Guild 0661233 214-557-8065,
Berkshire HathawayHS PenFed TX
Bought with:
Non-NTREIS MLS Licensee
NON MLS
Source: NTREIS,MLS#: 21050504
Facts & features
Interior
Bedrooms & bathrooms
- Bedrooms: 4
- Bathrooms: 3
- Full bathrooms: 2
- 1/2 bathrooms: 1
Primary bedroom
- Features: Ceiling Fan(s), En Suite Bathroom
- Level: Second
- Dimensions: 17 x 16
Bedroom
- Features: Ceiling Fan(s), Walk-In Closet(s)
- Level: Second
- Dimensions: 11 x 11
Bedroom
- Features: Ceiling Fan(s), Walk-In Closet(s)
- Level: Second
- Dimensions: 11 x 11
Bedroom
- Features: Ceiling Fan(s), Walk-In Closet(s)
- Level: Second
- Dimensions: 12 x 13
Primary bathroom
- Features: Built-in Features, Dual Sinks, Linen Closet, Separate Shower
- Level: Second
- Dimensions: 14 x 8
Breakfast room nook
- Level: First
- Dimensions: 8 x 13
Den
- Features: Ceiling Fan(s), Fireplace
- Level: First
- Dimensions: 18 x 17
Dining room
- Level: First
- Dimensions: 10 x 11
Other
- Features: Built-in Features
- Level: Second
- Dimensions: 8 x 8
Half bath
- Level: First
- Dimensions: 4 x 5
Kitchen
- Features: Built-in Features, Eat-in Kitchen, Granite Counters
- Level: First
- Dimensions: 10 x 11
Laundry
- Features: Built-in Features, Utility Sink
- Level: First
- Dimensions: 10 x 7
Living room
- Level: First
- Dimensions: 15 x 12
Heating
- Central, Natural Gas
Cooling
- Central Air, Ceiling Fan(s), Electric
Appliances
- Included: Dishwasher, Disposal, Microwave
- Laundry: Laundry in Utility Room
Features
- High Speed Internet, Cable TV, Walk-In Closet(s)
- Flooring: Carpet, Tile
- Has basement: No
- Number of fireplaces: 1
- Fireplace features: Den
Interior area
- Total interior livable area: 2,693 sqft
Property
Parking
- Total spaces: 2
- Parking features: Garage, Garage Door Opener
- Attached garage spaces: 2
Features
- Levels: Two
- Stories: 2
- Pool features: In Ground, Pool
- Fencing: Brick,Back Yard,Wood
Lot
- Size: 8,363 Square Feet
- Features: Sprinkler System
Details
- Parcel number: R115160
- Other equipment: Irrigation Equipment
Construction
Type & style
- Home type: SingleFamily
- Architectural style: Detached
- Property subtype: Single Family Residence
Materials
- Brick, Other
- Foundation: Slab
- Roof: Composition
Condition
- Year built: 1990
Utilities & green energy
- Sewer: Public Sewer
- Water: Public
- Utilities for property: Electricity Available, Natural Gas Available, Sewer Available, Separate Meters, Water Available, Cable Available
Community & HOA
Community
- Features: Sidewalks
- Subdivision: Lake Forest Add Ph 2
HOA
- Has HOA: No
Location
- Region: Flower Mound
Financial & listing details
- Tax assessed value: $478,007
- Annual tax amount: $8,226
- Date on market: 9/6/2025
- Cumulative days on market: 163 days
- Listing terms: Cash,Conventional,FHA,VA Loan
- Exclusions: NONE.
- Electric utility on property: Yes
Price history
| Date | Event | Price |
|---|---|---|
| 3/18/2026 | Sold | -- |
Source: NTREIS #21050504 Report a problem | ||
| 3/7/2026 | Pending sale | $515,000$191/sqft |
Source: NTREIS #21050504 Report a problem | ||
| 2/27/2026 | Contingent | $515,000$191/sqft |
Source: NTREIS #21050504 Report a problem | ||
| 10/30/2025 | Price change | $515,000-4.6%$191/sqft |
Source: NTREIS #21050504 Report a problem | ||
| 9/6/2025 | Listed for sale | $540,000$201/sqft |
Source: NTREIS #21050504 Report a problem | ||
Public tax history
| Year | Property taxes | Tax assessment |
|---|---|---|
| 2025 | $3,708 -24% | $478,007 -1.6% |
| 2024 | $4,880 +3.5% | $485,888 +10% |
| 2023 | $4,714 -23.2% | $441,867 +10% |
| 2022 | $6,138 -8.3% | $401,697 +10% |
| 2021 | $6,696 +1.3% | $365,179 +4.8% |
| 2020 | $6,612 -0.2% | $348,389 -0.5% |
| 2019 | $6,625 +3.1% | $349,991 +7% |
| 2018 | $6,426 +11.3% | $327,092 +9.3% |
| 2017 | $5,774 | $299,261 +2.9% |
| 2016 | $5,774 +11.3% | $290,832 +6.9% |
| 2015 | $5,188 | $271,961 +10% |
| 2014 | $5,188 | $247,237 +10% |
| 2013 | $5,188 | $224,761 +3.3% |
| 2012 | -- | $217,569 -4.8% |
| 2011 | -- | $228,551 +1.7% |
| 2010 | -- | $224,695 +1.4% |
| 2009 | -- | $221,566 +0.5% |
| 2007 | $5,120 -2.4% | $220,535 +3.7% |
| 2006 | $5,244 -0.2% | $212,641 +0.1% |
| 2005 | $5,254 | $212,344 +0.5% |
| 2004 | -- | $211,305 +0.5% |
| 2003 | -- | $210,201 +5.8% |
| 2002 | -- | $198,695 +3% |
| 2001 | -- | $192,962 |
Find assessor info on the county website
Neighborhood: Lake Forest
Nearby homes
- $485,6003 bd3 ba2.3k sqft2404 Covington Dr, Flower Mound, TX 75028Off Market
- $432,2003 bd2 ba1.9k sqft2408 Covington Dr, Flower Mound, TX 75028Off Market

- $407,4003 bd2 ba1.7k sqft2352 Covington Dr, Flower Mound, TX 75028Off Market

- $--3 bd2 ba2.2k sqft2329 Amhearst Ln, Flower Mound, TX 75028Sold
- $457,9004 bd2 ba2.5k sqft2412 Covington Dr, Flower Mound, TX 75028Off Market
- $457,8003 bd2 ba2k sqft2405 Covington Dr, Flower Mound, TX 75028Off Market
- $445,0003 bd3 ba2k sqft2348 Covington Dr, Flower Mound, TX 75028Off Market
- $437,1003 bd2 ba1.8k sqft2517 Springwater Dr, Flower Mound, TX 75028Off Market
Nearby schools
GreatSchools rating
- 9/10Donald Elementary SchoolGrades: PK-5Distance: 0.1 mi
- 9/10Forestwood Middle SchoolGrades: 6-8Distance: 0.8 mi
- 9/10Flower Mound High SchoolGrades: 9-12Distance: 1.5 mi
Schools provided by the listing agent
- Elementary: Donald
- Middle: Forestwood
- High: Flower Mound
- District: Lewisville ISD
Source: NTREIS. This data may not be complete. We recommend contacting the local school district to confirm school assignments for this home.
Get a cash offer in 3 minutes
Find out how much your home could sell for in as little as 3 minutes with a no-obligation cash offer.
Estimated market value
$444,700
Get a cash offer in 3 minutes
Find out how much your home could sell for in as little as 3 minutes with a no-obligation cash offer.
Estimated market value
$444,700
- Texas
- Denton County
- Flower Mound
- 75028
- Lake Forest
- 2400 Covington Dr
