**Contact Lennar today about Special Financing for this home - including below market rates** Terms and Conditions Apply** Gorgeous Elbert Floorplan backing to greenbelt. The main level has an open layout, a chef style kitchen with a large eat in kitchen island with quartz countertops, large great room and a 1/2 bath. Upstairs has your Owner's suite with en-suite bathroom, 2 guest bedrooms, guest full bathroom and your laundry conveniently located near the bedrooms. Head down to the full unfinished basement waiting for your personalization. Home is also equipped with Solar. Enjoy coffee or entertaining on the enlarged cover rear deck backing to Greenbelt. Parkdale is an amenity rich and includes a state of the art Pool, Clubhouse, trails and parks! Come see what Erie has to offer with it's small town feel, majestic mountain views, 63,000sf community center and 20,000sf community Library! Close to shopping/dining, trails and parks! Estimated completion, April 2024.
Sold for $650,000
$650,000
2400 Crescent Circle, Erie, CO 80026
--beds
0baths
2,801sqft
Single Family Residence
Built in 2024
4,843 Square Feet Lot
$636,300 Zestimate®
$232/sqft
$3,288 Estimated rent
Home value
$636,300
$604,000 - $674,000
$3,288/mo
Zestimate® history
Owner options
List your home for rent
$3,288/mo
Rent Zestimate®
Find your next renter with Zillow Rental Manager. Plus, with online applications, you can quickly screen prospective tenants – for free.
$3,288/mo
Rent Zestimate®
Refinance and save
$3,958/mo
Est. payment
Refinancing to a lower rate could help reduce your monthly payments and save thousands over the life of the loan.
$3,958/mo
Est. payment
Explore your selling options
Work with a Zillow partner agent
Leverage their expertise and Zillow's premium Showcase listings to get your home seen by more buyers.
Get startedList with your own agent
Get your home in front of millions of buyers by listing it on Zillow.
Learn how to do itSell it yourself
Take full control of how buyers see your home on Zillow by listing For Sale by Owner (FSBO).
List your homeWhat's special
Majestic mountain viewsChef style kitchenLarge great roomQuartz countertops
Zillow last checked:
Listing updated:
Listed by:
Kris Ceretto 720-939-0558 kris@frrsold.com,
Keller Williams Trilogy
Bought with:
Pushpa Gurung, 100065143
HomeSmart Realty
Source: REcolorado as distributed by MLS GRID,MLS#: 1881081
Facts & features
Interior
Bedrooms & bathrooms
- Bathrooms: 0
- Main level bathrooms: 1
Primary bedroom
- Description: Large Owners Suite, Large Walk In Closet
- Level: Upper
- Area: 225 Square Feet
- Dimensions: 15 x 15
Bedroom
- Description: Bedroom #2
- Level: Upper
- Area: 132 Square Feet
- Dimensions: 12 x 11
Bedroom
- Description: Bedroom #3
- Level: Upper
- Area: 110 Square Feet
- Dimensions: 11 x 10
Primary bathroom
- Description: Spa Style Bathroom
- Level: Upper
Bathroom
- Level: Main
Bathroom
- Description: Guest Bathroom
- Level: Upper
Dining room
- Description: Nook
- Level: Main
- Area: 140 Square Feet
- Dimensions: 14 x 10
Great room
- Description: Lots Of Natural Light, Evp Flooring
- Level: Main
- Area: 238 Square Feet
- Dimensions: 17 x 14
Kitchen
- Description: Large Eat In Island With Quartz
- Level: Main
Laundry
- Level: Upper
Heating
- Forced Air
Cooling
- Central Air
Appliances
- Included: Dishwasher, Disposal, Microwave, Oven, Range, Refrigerator
- Laundry: In Unit
Features
- Eat-in Kitchen, Entrance Foyer, Kitchen Island, Open Floorplan, Pantry, Primary Suite, Quartz Counters, Walk-In Closet(s)
- Flooring: Carpet, Vinyl
- Windows: Double Pane Windows
- Basement: Full,Unfinished
Interior area
- Total structure area: 2,801
- Total interior livable area: 2,801 sqft
- Finished area above ground: 1,882
- Finished area below ground: 0
Property
Parking
- Total spaces: 2
- Parking features: Garage - Attached
- Attached garage spaces: 2
Features
- Levels: Two
- Stories: 2
- Patio & porch: Covered, Deck, Front Porch
Lot
- Size: 4,843 Square Feet
- Features: Greenbelt
Details
- Parcel number: R0614371
- Special conditions: Standard
Construction
Type & style
- Home type: SingleFamily
- Property subtype: Single Family Residence
Materials
- Cement Siding, Frame
- Foundation: Slab
- Roof: Composition
Condition
- New Construction
- New construction: Yes
- Year built: 2024
Details
- Builder model: Elbert
- Builder name: Lennar
Community & HOA
Community
- Security: Carbon Monoxide Detector(s)
- Subdivision: Parkdale
HOA
- Has HOA: Yes
- Amenities included: Clubhouse, Park, Playground, Pool, Trail(s)
- HOA fee: $219 quarterly
- HOA name: MSI,LLC
- HOA phone: 303-420-4433
Location
- Region: Erie
Financial & listing details
- Price per square foot: $232/sqft
- Annual tax amount: $3,450
- Date on market: 1/11/2024
- Listing terms: Cash,Conventional,FHA,VA Loan
- Exclusions: None
- Ownership: Builder
Price history
| Date | Event | Price |
|---|---|---|
| 3/19/2024 | Sold | $650,000-7.1%$232/sqft |
Source:  REcolorado as distributed by MLS GRID #1881081 Report a problem REcolorado as distributed by MLS GRID #1881081 Report a problem | ||
| 2/12/2024 | Pending sale | $699,900$250/sqft |
Source: REcolorado as distributed by MLS GRID #1881081 Report a problem | ||
| 1/18/2024 | Price change | $699,900-6.7%$250/sqft |
Source: REcolorado as distributed by MLS GRID #1881081 Report a problem | ||
| 1/11/2024 | Listed for sale | $749,900$268/sqft |
Source: REcolorado as distributed by MLS GRID #1881081 Report a problem | ||
Public tax history
Tax history is unavailable.
Neighborhood: 80026
Nearby homes
- $690,0003 bd3 ba3k sqft2408 Crescent Cir W, Erie, CO 80026Sold
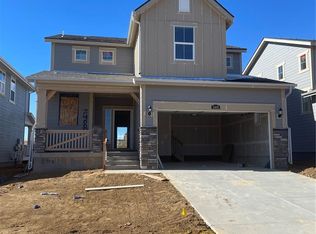
- $739,9004 bd3 ba3.4k sqft2416 Crescent Cir, Erie, CO 80026Sold

- $628,0003 bd2 ba1.8k sqft2424 Crescent Cir W, Erie, CO 80516Sold
- $612,0003 bd2 ba2.1k sqft2352 Crescent Cir W, Erie, CO 80516Sold
- $575,0003 bd2 ba2.1k sqft2360 Crescent Cir W, Erie, CO 80516Sold
- $695,0003 bd3 ba3k sqft2392 Crescent Cir, Erie, CO 80026Sold
- $575,0003 bd3 ba2.5k sqft701 Eldorado Dr, Erie, CO 80026Sold
- $695,0003 bd3 ba3k sqft2432 Crescent Cir, Erie, CO 80026Sold
Nearby schools
GreatSchools rating
- 5/10Sanchez Elementary SchoolGrades: PK-5Distance: 1.9 mi
- 6/10Angevine Middle SchoolGrades: 6-8Distance: 2.7 mi
- 9/10Centaurus High SchoolGrades: 9-12Distance: 3.2 mi
Schools provided by the listing agent
- Elementary: Sanchez
- Middle: Angevine
- High: Centaurus
- District: Boulder Valley RE 2
Source: REcolorado as distributed by MLS GRID. This data may not be complete. We recommend contacting the local school district to confirm school assignments for this home.
Get a cash offer in 3 minutes
Find out how much your home could sell for in as little as 3 minutes with a no-obligation cash offer.
Estimated market value
$636,300
Get a cash offer in 3 minutes
Find out how much your home could sell for in as little as 3 minutes with a no-obligation cash offer.
Estimated market value
$636,300
- Colorado
- Boulder County
- Lafayette
- 80026
- 2400 Crescent Circle
Nearby cities
Nearby zip codes
Other Lafayette Topics
