Skip main navigation
Off market
  • Tax assessed value
    $240,590

    2400 Crescent Dr, Vernon, TX 76384

    3beds
    2,248sqft
    SingleFamily
    Built in 1961
    2,247 Square Feet Lot
    $-- Zestimate®
    $107/sqft
    $3,632 Estimated rent

    Home value

    Not available

    Estimated sales range

    Not available

    $3,632/mo

    Zestimate® history
    Loading
    Loading...

    Owner options

    List your home for rent

    $3,632/mo

    Rent Zestimate®

    Find your next renter with Zillow Rental Manager. Plus, with online applications, you can quickly screen prospective tenants – for free.

    Learn more

    $3,632/mo

    Rent Zestimate®

    Refinance and save

    $1,613/mo

    Est. payment

    Refinancing to a lower rate could help reduce your monthly payments and save thousands over the life of the loan.

    See today's rates

    $1,613/mo

    Est. payment

    Explore your selling options

    Work with a Zillow partner agent

    Leverage their expertise and Zillow's premium Showcase listings to get your home seen by more buyers.

    Get started

    List with your own agent

    Get your home in front of millions of buyers by listing it on Zillow.

    Learn how to do it

    Sell it yourself

    Take full control of how buyers see your home on Zillow by listing For Sale by Owner (FSBO).

    List your home

    What's special

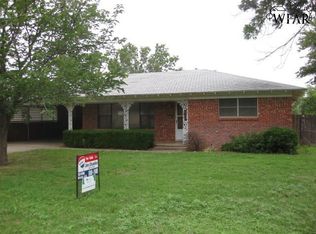
    3/2 Spacious Home, on 2 Lots, Corner Location! Flooring updates throughout, 4 Years (Hardwood and tile), 2 Full Bathrooms, Large Bedroom Closets, Hall Closets, Ceiling Fans in Bedrooms, Living Room, Kitchen (Open Concept) with Sitting Bar Area, Opened to Dining & Living Room. Gas Range (GE), Refrigerator (Maytag) side x side (will remain), Dining Room, Living Room with Fireplace currently log, also setup for gas. Entry Hallway has Pocket Door to close off Kitchen, if desired. Bonus Room with Slide Door Access to Garage. As well, includes a pocket door to separate it from Living Room. 2 Car Attached Garage with Larger Carport in front, 2022. 2 Car Detached Garage with shop and updated Electrical, 2022. Fenced Yard with Drive thru Gates, front & back of driveway, Storage Shed (will remain) 10x20, Concrete Foundation on side of attached Garage for future addition, with plumbing. Spacious Side yard with a Dog Run. Utilities: Electric - TXU Gas - Atmos Satellite TV - Direct TV Internet - Santa Rosa (Fiber Optic)

    This property is off market, which means it's not currently listed for sale or rent on Zillow. This may be different from what's available on other websites or public sources.
    Facts & features

    Interior

    Bedrooms & bathrooms
    • Bedrooms: 3
    • Bathrooms: 2
    • Full bathrooms: 2
    Heating
    • Forced air, Gas
    Cooling
    • Central
    Appliances
    • Included: Range / Oven
    Features
    • Flooring: Tile, Hardwood
    • Has fireplace: Yes
    Interior area
    • Total interior livable area: 2,248 sqft

    Property

    Parking
    • Total spaces: 2
    • Parking features: Garage - Attached
    Features
    • Patio & porch: Patio
    • Exterior features: Brick
    • Fencing: Fenced
    Lot
    • Size: 2,247 sqft
    • Features: Corner
    Details
    • Additional structures: Shed(s)
    • Parcel number: 9423001
    • Lease amount: $0

    Construction

    Type & style
    • Home type: SingleFamily
    Materials
    • masonry
    • Roof: Asphalt
    Condition
    • Year built: 1961
    • Major remodel year: 0

    Utilities & green energy

    • Electric: Amps(0)
    • Sewer: Community
    • Water: Community
    • Utilities for property: Naturl Gas Available

    Community & neighborhood

    Location
    • Region: Vernon

    Other

    Other facts
    • ViewYN: true
    • Flooring: Tile, Hardwood
    • Heating: Forced Air, Gas, Zoned
    • FireplaceYN: true
    • Roof: Asphalt
    • GarageYN: true
    • Sewer: Community
    • HeatingYN: true
    • CoolingYN: true
    • PatioAndPorchFeatures: Patio
    • FireplacesTotal: 1
    • Furnished: Unfurnished
    • Fencing: Fenced
    • LotFeatures: Corner
    • ParkingFeatures: Driveway, Attached
    • YearBuiltEffective: 0
    • CoveredSpaces: 2
    • OpenParkingYN: true
    • LandLeaseAmount: 0
    • Cooling: Central, Zoned
    • WaterSource: Community
    • Appliances: Oven, Refigerator
    • OtherStructures: Shed(s)
    • ConstructionMaterials: Brick Siding, Masonry - Brick
    • View: Street
    • PropertyType: Residential Attached
    • TaxAnnualAmount: 0
    • Electric: Amps(0)
    • Utilities: Naturl Gas Available
    • MlsStatus: Contract
    • RoomKitchenFeatures: Open
    • AvailabilityDate: 2022-06-13
    • Available date: 06/13/2022

    Price history

    DateEventPrice
    10/5/2022Listing removed--
    Source: My State MLS Report a problem
    8/22/2022Pending sale$250,000$111/sqft
    Source: My State MLS #11084840 Report a problem
    6/25/2022Listing removed--
    Source: My State MLS Report a problem
    6/13/2022Listed for sale$250,000$111/sqft
    Source: My State MLS #11084840 Report a problem

    Public tax history

    YearProperty taxesTax assessment
    2025-- $240,590 +7.1%
    2024-- $224,600 +39.4%
    2023-- $161,160 +10%
    2022-- $146,510 +2.1%
    2021-- $143,510 +26.6%
    2020-- $113,400 +0.1%
    2018-- $113,340 +8.7%
    2017-- $104,250 +4.6%
    2016-- $99,650 +0.6%
    2015-- $99,090 +3.1%
    2014-- $96,150
    2013-- $96,150
    2012-- $96,150 +6310%
    2011-- $1,500
    2010-- $1,500
    2009-- $1,500
    2008-- $1,500
    2007-- --

    Find assessor info on the county website

    Neighborhood: 76384

    Nearby schools

    GreatSchools rating
    Get pre-qualified for a loan
    At Zillow Home Loans, we can pre-qualify you in as little as 5 minutes with no impact to your credit score.

    An equal housing lender. NMLS #10287.
