Step into this beautifully updated North Arlington home, where modern elegance blends seamlessly with everyday comfort. Offering 3,766 square feet of thoughtfully designed living space, this residence features four spacious bedrooms plus a versatile game room that can easily function as a fifth bedroom. Soaring ceilings, generously sized rooms, and an open-concept layout create an inviting setting ideal for both relaxed living and effortless entertaining. Designed with aging in place in mind, the main level features widened doorways and lower thresholds as well as the primary suite for enhanced accessibility. The fully renovated kitchen serves as the heart of the home, complete with a stainless steel island cooktop, farmhouse sink, abundant cabinetry, designer lighting, and ample prep space for gatherings of any size. Expansive picture windows line the back of the home, framing picturesque views of the sparkling pool and private backyard from nearly every angle. The backyard is a retreat all its own, with a serene, park-like atmosphere that provides both beauty and privacy. Situated on a corner lot in a quiet cul-de-sac, this home offers convenient access to major freeways, DFW Airport, and the dining, shopping, and entertainment options Arlington has to offer. Don’t miss this exceptional opportunity—schedule your private showing today!
Sold
Price Unknown
2400 Crest Park Dr, Arlington, TX 76006
5beds
3,766sqft
Single Family Residence
Built in 1993
9,408 Square Feet Lot
$571,800 Zestimate®
$--/sqft
$5,773 Estimated rent
Home value
$571,800
$532,000 - $612,000
$5,773/mo
Zestimate® history
Owner options
List your home for rent
$5,773/mo
Rent Zestimate®
Find your next renter with Zillow Rental Manager. Plus, with online applications, you can quickly screen prospective tenants – for free.
$5,773/mo
Rent Zestimate®
Refinance and save
Refinancing to a lower rate could help reduce your monthly payments and save thousands over the life of the loan.
Explore your selling options
Work with a Zillow partner agent
Leverage their expertise and Zillow's premium Showcase listings to get your home seen by more buyers.
Get startedList with your own agent
Get your home in front of millions of buyers by listing it on Zillow.
Learn how to do itSell it yourself
Take full control of how buyers see your home on Zillow by listing For Sale by Owner (FSBO).
List your homeWhat's special
Private backyardExpansive picture windowsFour spacious bedroomsSerene park-like atmosphereFarmhouse sinkFully renovated kitchenSoaring ceilings
Zillow last checked:
Listing updated:
Listed by:
Kari Lindstrom 0531266 817-939-3564,
Keller Williams Lonestar DFW 817-795-2500
Bought with:
Sarah Mascarenas
Hightower REALTORS
Source: NTREIS,MLS#: 21168547
Facts & features
Interior
Bedrooms & bathrooms
- Bedrooms: 5
- Bathrooms: 4
- Full bathrooms: 3
- 1/2 bathrooms: 1
Primary bedroom
- Features: Ceiling Fan(s), Double Vanity, En Suite Bathroom, Fireplace, Garden Tub/Roman Tub, Linen Closet, Separate Shower, Walk-In Closet(s)
- Level: First
- Dimensions: 16 x 27
Bedroom
- Features: Ceiling Fan(s)
- Level: Second
- Dimensions: 13 x 12
Bedroom
- Features: Ceiling Fan(s)
- Level: Second
- Dimensions: 12 x 11
Bedroom
- Features: Ceiling Fan(s)
- Level: Second
- Dimensions: 13 x 18
Breakfast room nook
- Features: Breakfast Bar, Eat-in Kitchen
- Level: First
- Dimensions: 10 x 10
Dining room
- Level: First
- Dimensions: 14 x 11
Family room
- Features: Ceiling Fan(s), Fireplace
- Level: First
- Dimensions: 20 x 20
Great room
- Level: Second
- Dimensions: 22 x 19
Kitchen
- Features: Breakfast Bar, Built-in Features, Eat-in Kitchen, Kitchen Island, Pantry, Stone Counters
- Level: First
- Dimensions: 17 x 15
Laundry
- Features: Built-in Features, Utility Sink
- Level: First
- Dimensions: 13 x 9
Living room
- Level: First
- Dimensions: 14 x 16
Heating
- Central, Fireplace(s), Natural Gas
Cooling
- Central Air, Ceiling Fan(s), Electric
Appliances
- Included: Convection Oven, Dishwasher, Electric Cooktop, Electric Oven, Disposal, Microwave, Vented Exhaust Fan
- Laundry: Laundry Chute, Washer Hookup, Electric Dryer Hookup, Laundry in Utility Room
Features
- Decorative/Designer Lighting Fixtures, Eat-in Kitchen, High Speed Internet, Kitchen Island, Open Floorplan, Pantry, Cable TV, Walk-In Closet(s), Wired for Sound
- Flooring: Carpet, Ceramic Tile, Engineered Hardwood
- Windows: Window Coverings
- Has basement: No
- Number of fireplaces: 2
- Fireplace features: Bedroom, Family Room, Gas, Glass Doors, Gas Log, Masonry
Interior area
- Total interior livable area: 3,766 sqft
Property
Parking
- Total spaces: 2
- Parking features: Driveway, Garage Faces Front, Garage, Garage Door Opener
- Attached garage spaces: 2
- Has uncovered spaces: Yes
Accessibility
- Accessibility features: Accessible Full Bath, Accessible Kitchen, Accessible Doors
Features
- Levels: Two
- Stories: 2
- Patio & porch: Patio
- Pool features: Gunite, In Ground, Pool
- Fencing: Back Yard,Wood
Lot
- Size: 9,408 Square Feet
- Features: Corner Lot, Cul-De-Sac, Landscaped, Subdivision, Sprinkler System
Details
- Parcel number: 06545068
Construction
Type & style
- Home type: SingleFamily
- Architectural style: Traditional,Detached
- Property subtype: Single Family Residence
- Attached to another structure: Yes
Materials
- Brick
- Foundation: Slab
- Roof: Composition
Condition
- Year built: 1993
Utilities & green energy
- Sewer: Public Sewer
- Water: Public
- Utilities for property: Natural Gas Available, Sewer Available, Separate Meters, Water Available, Cable Available
Community & HOA
Community
- Features: Curbs
- Security: Smoke Detector(s)
- Subdivision: River Ridge Add
HOA
- Has HOA: No
Location
- Region: Arlington
Financial & listing details
- Tax assessed value: $509,879
- Annual tax amount: $10,254
- Date on market: 2/19/2026
- Cumulative days on market: 22 days
- Listing terms: Cash,Conventional,FHA,VA Loan
Price history
| Date | Event | Price |
|---|---|---|
| 3/13/2026 | Sold | -- |
Source: NTREIS #21168547 Report a problem | ||
| 2/22/2026 | Contingent | $580,000$154/sqft |
Source: NTREIS #21168547 Report a problem | ||
| 2/19/2026 | Listed for sale | $580,000$154/sqft |
Source: NTREIS #21168547 Report a problem | ||
Public tax history
| Year | Property taxes | Tax assessment |
|---|---|---|
| 2025 | $5,786 -15% | $509,879 |
| 2024 | $6,810 -1.4% | $509,879 -9.7% |
| 2023 | $6,905 -20.2% | $564,668 +27.9% |
| 2022 | $8,655 +4.8% | $441,469 +25.2% |
| 2021 | $8,262 -1.3% | $352,500 |
| 2020 | $8,373 +3.5% | $352,500 |
| 2019 | $8,088 +1.9% | $352,500 +5.2% |
| 2018 | $7,936 +1.8% | $335,000 +0.2% |
| 2017 | $7,795 +8.6% | $334,494 +12.2% |
| 2016 | $7,180 +9.2% | $298,001 +10.3% |
| 2015 | $6,574 | $270,200 |
| 2014 | $6,574 | $270,200 |
| 2013 | -- | $270,200 +6.2% |
| 2012 | -- | $254,400 |
| 2011 | -- | $254,400 -0.2% |
| 2010 | -- | $254,800 -4.7% |
| 2009 | -- | $267,400 -4.2% |
| 2008 | -- | $279,100 +11.2% |
| 2007 | -- | $251,000 |
| 2006 | -- | $251,000 |
| 2005 | -- | $251,000 |
| 2004 | -- | $251,000 |
| 2003 | -- | $251,000 -1.6% |
| 2002 | -- | $255,000 +1.6% |
| 2001 | -- | $250,900 +6.9% |
| 2000 | -- | $234,600 |
Find assessor info on the county website
Neighborhood: North
Nearby homes
- $420,4004 bd2 ba2.4k sqft2402 Crest Park Dr, Arlington, TX 76006Off Market
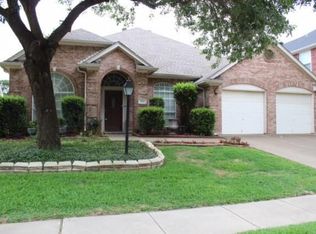
- $546,3005 bd3 ba3.4k sqft2316 Crest Park Dr, Arlington, TX 76006Off Market

- $--4 bd4 ba2.9k sqft2404 Crest Park Dr, Arlington, TX 76006Sold
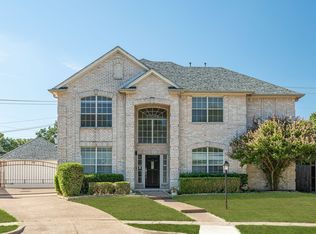
- $464,9004 bd3 ba2.5k sqft2401 Crest Park Dr, Arlington, TX 76006Off Market
- $386,8003 bd2 ba2.1k sqft2321 Ox Bow Ct, Arlington, TX 76006Off Market
- $400,5003 bd2 ba2.2k sqft2323 Ox Bow Ct, Arlington, TX 76006Off Market
- $--4 bd3 ba2.4k sqft2403 Crest Park Dr, Arlington, TX 76006Sold
- $491,4004 bd4 ba2.8k sqft2602 Tillman Dr, Arlington, TX 76006Off Market
Nearby schools
GreatSchools rating
- 3/10Ellis Elementary SchoolGrades: PK-6Distance: 0.3 mi
- 3/10Nichols Junior High SchoolGrades: 7-8Distance: 1 mi
- 2/10Lamar High SchoolGrades: 9-12Distance: 3.4 mi
Schools provided by the listing agent
- Elementary: Ellis
- High: Lamar
- District: Arlington ISD
Source: NTREIS. This data may not be complete. We recommend contacting the local school district to confirm school assignments for this home.
Get a cash offer in 3 minutes
Find out how much your home could sell for in as little as 3 minutes with a no-obligation cash offer.
Estimated market value
$571,800
Get a cash offer in 3 minutes
Find out how much your home could sell for in as little as 3 minutes with a no-obligation cash offer.
Estimated market value
$571,800
- Texas
- Tarrant County
- Arlington
- 76006
- North
- 2400 Crest Park Dr
Nearby cities
Nearby neighborhoods
Nearby zip codes
Other Arlington Topics
