If you’ve been looking for that true up-north feel with room to roam, this Curtis Road property delivers. Set on 6.49 acres along the edge of the Huron National Forest with the Corsair ski and hiking trails just behind, this location offers privacy, recreation, and direct access to everything Northern Michigan living is about. Conveniently located on a county-maintained paved road, you’re just 2 miles from the AuSable River and Lumberman’s Monument, near Iargo Springs, and close to extensive ATV, snowmobile, hiking, and cross-country ski trail systems. Centrally positioned between Tawas, Hale, and Oscoda, this is an ideal base for year-round living or a recreational getaway. This colonial-style home features 3 bedrooms and 2 full baths with an open, easy-flow layout that includes a spacious family room, living room, and dining area. 3 Upstairs bedrooms with full bath all offer generous closet space. Outdoor living is a standout feature of this property, with two covered porches, a screened-in porch overlooking the backyard, and a three-season room with a unique heater ceiling fan, perfect for enjoying the peaceful, wildlife-filled setting in comfort. Recent updates include Amish-built metal roofs on all structures within the last 10 years. Newer Appliances approximately 3–4 years old and cozy gas fireplace. Outbuildings include a 3-car detached garage is heated adding to year-round functionality, additional detached 1 car garage, three sheds, and a chicken coop—offering ample storage and flexibility. The land itself features a rolling mix of pines and hardwoods, attracting abundant natural wildlife and making it ideal for hunting, trail riding, or simply enjoying the outdoors. Property may be conveyed mostly furnished with an acceptable offer (excluding few personal items), making this a turn-key opportunity. A must-see property with too many features to list perfect as a hunting camp or full-time residence.
Pending
Price cut: $10K (6/23)
$245,000
2400 Curtis Rd, National City, MI 48748
3beds
1,974sqft
Single Family Residence
Built in 1985
6.5 Acres Lot
$237,000 Zestimate®
$124/sqft
$-- HOA
What's special
Cozy gas fireplaceChicken coopColonial-style homeTwo covered porchesGenerous closet spaceThree shedsOpen easy-flow layout
- 84 days
- 70
- 2
Zillow last checked:
Listing updated:
Listed by:
IMSE OCKEY,
SUNRISE REALTY OF OSCODA 989-739-1458
Source: NGLRMLS,MLS#: 1946940
Facts & features
Interior
Bedrooms & bathrooms
- Bedrooms: 3
- Bathrooms: 2
- Full bathrooms: 2
Rooms
- Room types: Dining Room, Great Room
Primary bedroom
- Area: 220
- Dimensions: 17.6 x 12.5
Primary bathroom
- Features: Shared
Kitchen
- Area: 294
- Dimensions: 21 x 14
Living room
- Area: 528
- Dimensions: 24 x 22
Heating
- Forced Air, Propane, Wood
Cooling
- Central Air
Appliances
- Included: Refrigerator, Oven/Range, Dishwasher, Microwave, Washer, Dryer, Electric Water Heater
- Laundry: Main Level
Features
- Walk-In Closet(s), Pantry, Cable TV, High Speed Internet, WiFi
- Windows: Bay Window(s), Blinds
- Basement: Crawl Space
- Has fireplace: Yes
- Fireplace features: Wood Burning, Stove
Interior area
- Total structure area: 1,974
- Total interior livable area: 1,974 sqft
- Finished area above ground: 1,974
- Finished area below ground: 0
Property
Parking
- Total spaces: 3
- Parking features: Detached, Concrete Floors, Concrete, Gravel
- Garage spaces: 3
Accessibility
- Accessibility features: None
Features
- Levels: Two
- Stories: 2
- Patio & porch: Porch, Screened
- Waterfront features: None
Lot
- Size: 6.5 Acres
- Dimensions: 375 x 744
- Features: Wooded-Hardwoods, Cleared, Wooded, Evergreens, Metes and Bounds, Joins State/Federal Land
Details
- Additional structures: Shed(s), Second Garage
- Parcel number: 11002030001150
- Zoning description: Residential
- Other equipment: Dish TV
Construction
Type & style
- Home type: SingleFamily
- Property subtype: Single Family Residence
Materials
- Frame, Vinyl Siding
- Foundation: Slab
- Roof: Metal
Condition
- New construction: No
- Year built: 1985
Utilities & green energy
- Sewer: Private Sewer
- Water: Private
Community & HOA
Community
- Features: None
- Security: Smoke Detector(s)
- Subdivision: National City
HOA
- Services included: None
Location
- Region: National City
Financial & listing details
- Price per square foot: $124/sqft
- Tax assessed value: $59,140
- Annual tax amount: $1,242
- Price range: $245K - $245K
- Date on market: 6/20/2026
- Cumulative days on market: 50 days
- Listing agreement: Exclusive Right Sell
- Listing terms: Conventional,Cash
- Ownership type: Private Owner
- Road surface type: Asphalt
Estimated market value
$237,000
$225,000 - $249,000
$2,007/mo
Price history
| Date | Event | Price |
|---|---|---|
| 7/21/2026 | Pending sale | $245,000$124/sqft |
Source:  NGLRMLS #1946940 Report a problem NGLRMLS #1946940 Report a problem | ||
| 6/23/2026 | Price change | $245,000-3.9%$124/sqft |
Source: NGLRMLS #1946940 Report a problem | ||
| 6/11/2026 | Price change | $255,000-5.4%$129/sqft |
Source:  RMLS Multi-List #080-26-0016 Report a problem RMLS Multi-List #080-26-0016 Report a problem | ||
| 5/21/2026 | Price change | $269,500-1.8%$137/sqft |
Source: RMLS Multi-List #080-26-0016 Report a problem | ||
| 4/30/2026 | Listed for sale | $274,500-8.5%$139/sqft |
Source: RMLS Multi-List #080-26-0016 Report a problem | ||
| 10/16/2025 | Listing removed | $299,900$152/sqft |
Source:  Realcomp II #20250030221 Report a problem Realcomp II #20250030221 Report a problem | ||
| 7/3/2025 | Price change | $299,900-4.8%$152/sqft |
Source: Realcomp II #20250030221 Report a problem | ||
| 6/25/2025 | Price change | $314,900-3.1%$160/sqft |
Source: Realcomp II #20250030221 Report a problem | ||
| 5/9/2025 | Listed for sale | $324,900+1.5%$165/sqft |
Source: Realcomp II #20250030221 Report a problem | ||
| 9/26/2024 | Listing removed | $320,000$162/sqft |
Source: Realcomp II #77080047492 Report a problem | ||
| 6/25/2024 | Listed for sale | $320,000$162/sqft |
Source: NGLRMLS #1923943 Report a problem | ||
Public tax history
| Year | Property taxes | Tax assessment |
|---|---|---|
| 2025 | $1,242 +14.7% | $107,100 +0.2% |
| 2024 | $1,083 +9.9% | $106,900 +17.5% |
| 2023 | $986 +3.1% | $91,000 +13.9% |
| 2022 | $956 +5.4% | $79,900 +8% |
| 2021 | $907 | $74,000 +23.3% |
| 2020 | $907 | $60,000 +11.7% |
| 2019 | -- | $53,700 +15.2% |
| 2018 | -- | $46,600 +11.2% |
| 2017 | -- | $41,900 |
| 2016 | -- | $41,900 -5.4% |
| 2015 | -- | $44,300 -7.9% |
| 2014 | -- | $48,100 -2.4% |
| 2013 | -- | $49,300 +1% |
| 2012 | -- | $48,800 |
| 2011 | -- | $48,800 -9.8% |
| 2010 | -- | $54,100 |
Find assessor info on the county website
Monthly payment
Est. payment
Payment breakdown
Explore the cost of this home by adjusting the details. Changes won't be saved.Climate risks
Neighborhood: 48748
Nearby schools
Similar homes
- $249,4003 bd2 ba1.7k sqft5641 Schafer Rd, Oscoda, MI 48750For Sale By Owner

- $234,9004 bd2 ba2.1k sqft8911 Ora Lake Rd, Hale, MI 48739For Sale
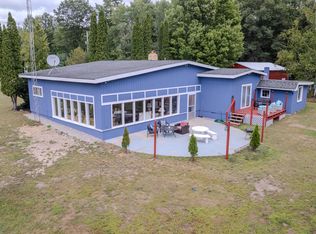
 MLS ID #201842486, Audrey Plucinski, Century 21 Realty North Houghton Lake. WWMLS
 - $299,9993 bd1 ba2k sqft1931 Easy St, National City, MI 48748For Sale
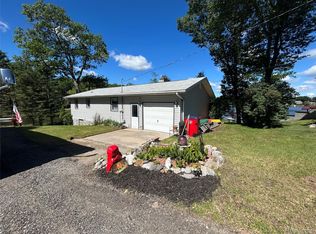
 MLS ID #20261046941, John T Sedlarik, The Sedlarik Group Realty LLC. Realcomp II
 - $240,0003 bd2 ba1.3k sqft7282 Rollways Rd, South Branch, MI 48761For Sale
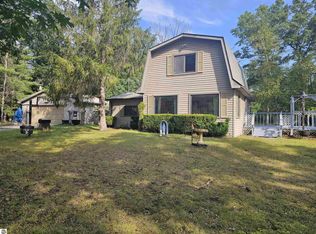 MLS ID #1950093, CHERYL MCDONELL. NGLRMLS
 - $249,9003 bd2 ba1.9k sqft3371 Mill Station Rd, Hale, MI 48739For Sale
 MLS ID #50216294, Justin McGregor, MI Skye Realty LLC. MiRealSource
 - $219,0002 bd1 ba1.3k sqft8920 Ora Lake Rd, Hale, MI 48739For SaleMLS ID #50219370, Philip Essenmacher, SUGAR SPRINGS REAL ESTATE. MiRealSource
- $275,0003 bd2 ba1.5k sqft5170 Webster Rd, Glennie, MI 48737For SaleMLS ID #201842534, TEAM SHERI, COLDWELL BANKER SCHMIDT GAYLORD. WWMLS
- $219,9004 bd1 ba1.6k sqft342 N Chambers Rd, Tawas City, MI 48763For SaleMLS ID #20261053778, Sherrie Brindley, Clients First, REALTORS®. Realcomp II
- $214,9003 bd1 ba1.1k sqft3818 E Hammel Beach Rd, Au Gres, MI 48703For SaleMLS ID #50219290, Taylor Cobb, HOMEFLO. MiRealSource
- $255,0003 bd2 ba1.6k sqft7612 Huntington Dr, Oscoda, MI 48750For SaleMLS ID #201839787, Karen Godi, Real Estate One of Alpena. WWMLS
- $239,0004 bd3 ba2.1k sqft114 W 1st St, Tawas City, MI 48763For SaleMLS ID #20261068691, Zack Lessner, New Michigan Realty. Realcomp II
- $225,0003 bd1 ba1k sqft1762 S Bean Hill Rd, Mikado, MI 48745For SaleMLS ID #201839272, DeAnn M Adkins, Heritage House Realty, P.C. WWMLS
