Skip main navigation
Sold for $486,000
  • $486,000

    2400 Dahlgreen Rd, Raleigh, NC 27615

    4beds
    1,874sqft
    Single Family Residence
    Built in 1996
    0.29 Acres Lot
    $475,400 Zestimate®
    $259/sqft
    $2,758 Estimated rent

    Home value

    $475,400

    $447,000 - $504,000

    $2,758/mo

    Zestimate® history
    Loading
    Loading...

    Owner options

    List your home for rent

    $2,758/mo

    Rent Zestimate®

    Find your next renter with Zillow Rental Manager. Plus, with online applications, you can quickly screen prospective tenants – for free.

    Learn more

    $2,758/mo

    Rent Zestimate®

    Refinance and save

    $3,186/mo

    Est. payment

    Refinancing to a lower rate could help reduce your monthly payments and save thousands over the life of the loan.

    See today's rates

    $3,186/mo

    Est. payment

    Explore your selling options

    Work with a Zillow partner agent

    Leverage their expertise and Zillow's premium Showcase listings to get your home seen by more buyers.

    Get started

    List with your own agent

    Get your home in front of millions of buyers by listing it on Zillow.

    Learn how to do it

    Sell it yourself

    Take full control of how buyers see your home on Zillow by listing For Sale by Owner (FSBO).

    List your home

    What's special

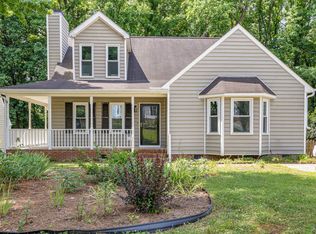
    This is the home for which you have been waiting in North Raleigh. From the moment you step inside, you'll appreciate the fresh paint and refinished hardwood floors that lead you into a spacious family room with built-ins surrounding the gas fireplace. The kitchen, featuring white cabinets, granite countertops and a tile backsplash, overlooks a sunny breakfast room, creating an inviting space for morning gatherings and culinary adventures. A formal dining room is being utilized as an office. Upstairs, discover new carpet and a spacious primary suite featuring two walk-in closets. You'll love the spacious walk-in shower. Two additional bedrooms and a bonus or fourth bedroom and a full bathroom provide comfort and convenience along with a dedicated laundry room (all appliances convey). Entertain on the large deck, ideal for grilling. The large, fenced backyard with a storage shed is an added bonus. Yard back to woods and a small creek. Great location within walking distance to the elementary school and middle school. Less than a mile from I-540 and 20 minutes to downtown Raleigh. All appliances convey. Roof replaced in 2018 Tankless water heater.

    Zillow last checked:

    Listing updated:

    Listed by:

    Tim Mock 919-946-2460,

    Coldwell Banker HPW

    Bought with:

    Justin Shover, 294780

    Coldwell Banker HPW

    Source: Doorify MLS,MLS#: 10081589MLS Logo

    Facts & features

    Interior

    Bedrooms & bathrooms
    • Bedrooms: 4
    • Bathrooms: 3
    • Full bathrooms: 2
    • 1/2 bathrooms: 1
    • Main level bathrooms: 1
    Primary bedroom
    • Level: Second
    • Area: 168 Square Feet
    • Dimensions: 12 x 14
    Bedroom 2
    • Level: Second
    • Area: 105 Square Feet
    • Dimensions: 10 x 10.5
    Bedroom 3
    • Level: Second
    • Area: 105 Square Feet
    • Dimensions: 10 x 10.5
    Bedroom 4
    • Level: Second
    • Area: 154.81 Square Feet
    • Dimensions: 11.3 x 13.7
    Breakfast room
    • Level: First
    • Area: 138.75 Square Feet
    • Dimensions: 11.1 x 12.5
    Dining room
    • Level: First
    • Area: 135.45 Square Feet
    • Dimensions: 10.5 x 12.9
    Other
    • Level: First
    • Area: 17.55 Square Feet
    • Dimensions: 3.9 x 4.5
    Family room
    • Level: First
    • Area: 302.9 Square Feet
    • Dimensions: 13 x 23.3
    Kitchen
    • Level: First
    • Area: 110 Square Feet
    • Dimensions: 8.8 x 12.5
    Laundry
    • Level: Second
    • Area: 32.49 Square Feet
    • Dimensions: 5.7 x 5.7
    Heating
    • Central, Fireplace(s), Forced Air, Natural Gas, Gas Pack
    Cooling
    • Central Air, Ceiling Fan(s), Multi Units, Gas Pack
    Appliances
    • Included: Dryer, Disposal, Dishwasher, Electric Range, Microwave, Plumbed For Ice Maker, Refrigerator, Tankless Water Heater, Washer
    • Laundry: Laundry Room, Upper Level
    Features
    • Built-in Features, Bookcases, Ceiling Fan(s), Chandelier, Crown Molding, Double Vanity, Entrance Foyer, Eat-in Kitchen, Granite Counters, His and Hers Closets, High Speed Internet, Pantry, Recessed Lighting, Walk-In Closet(s), Walk-In Shower, Room Over Garage, Smooth Ceilings
    • Flooring: Carpet, Ceramic Tile, Hardwood, Vinyl
    • Windows: Double Pane Windows, Wood Frames
    • Basement: Crawl Space
    • Number of fireplaces: 1
    • Fireplace features: Family Room, Gas, Gas Log
    • Common walls with other units/homes: No Common Walls
    Interior area
    • Total structure area: 1,874
    • Total interior livable area: 1,874 sqft
    • Finished area above ground: 1,874
    • Finished area below ground: 0

    Property

    Parking
    • Total spaces: 5
    • Parking features: Attached, Concrete, Driveway, Garage Faces Front, Garage, Garage Door Opener, Inside Entrance
    • Garage spaces: 2
    • Uncovered spaces: 3
    Features
    • Levels: Two
    • Stories: 2
    • Patio & porch: Deck
    • Exterior features: Rain Barrel/Cistern(s), Rain Gutters, Fenced Yard
    • Pool features: None
    • Spa features: None
    • Fencing: Back Yard,Full,Gate,Wood
    Lot
    • Size: 0.29 Acres
    • Dimensions: 71 x 169 x 72 x 185
    • Features: Back Yard, Front Yard, Gentle Sloping, Landscaped, Rectangular Lot, Sloped Down, Wooded, Hardwood Trees
    • Residential vegetation: Partially Wooded
    Details
    • Additional structures: Garage(s), Shed(s)
    • Parcel number: PIN # 1718929939
    • Zoning: R-4
    • Special conditions: Standard
    • Other equipment: Satellite Dish
    • Horse amenities: None

    Construction

    Type & style
    • Home type: SingleFamily
    • Architectural style: Traditional,Transitional
    • Property subtype: Single Family Residence
    Materials
    • Masonite
    • Foundation: Block, Raised
    • Roof: Architectural Shingle
    Condition
    • New construction: No
    • Year built: 1996

    Utilities & green energy

    • Sewer: Public Sewer
    • Water: Public
    • Utilities for property: Cable Connected, Electricity Connected, Sewer Connected, Underground Utilities, Water Connected

    Community & HOA

    Community
    • Security: Smoke Detector(s)
    • Subdivision: Durant Trace
    HOA
    • Has HOA: Yes
    • Services included: None
    • HOA fee: $130 annually
    • HOA name: Heathrow Durant Trace Homeowners Association
    • HOA phone: 919-676-4008
    Location
    • Region: Raleigh

    Financial & listing details

    • Price per square foot: $259/sqft
    • Tax assessed value: $391,687
    • Annual tax amount: $3,421
    • Date on market: 3/14/2025
    • Listing agreement: Exclusive Right To Sell
    • Listing terms: Cash,Conventional,FHA,VA Loan
    • Road surface type: Asphalt

    Price history

    DateEventPrice
    4/17/2025Sold$486,000+2.3%$259/sqft
    Source: Doorify MLS #10081589 Report a problem
    3/16/2025Pending sale$475,000$253/sqft
    Source: Doorify MLS #10081589 Report a problem
    3/14/2025Listed for sale$475,000+3.3%$253/sqft
    Source: Doorify MLS #10081589 Report a problem
    6/14/2024Sold$459,900$245/sqft
    Source: Doorify MLS #10028565 Report a problem
    5/14/2024Pending sale$459,900$245/sqft
    Source: Doorify MLS #10028565 Report a problem
    5/13/2024Listing removed--
    Source: Doorify MLS #10028565 Report a problem
    5/10/2024Listed for sale$459,900+96.5%$245/sqft
    Source: Doorify MLS #10028565 Report a problem
    12/15/2010Sold$234,000+9.9%$125/sqft
    Source: Public Record Report a problem
    4/29/2005Sold$213,000+19%$114/sqft
    Source: Public Record Report a problem
    2/12/1999Sold$179,000$96/sqft
    Source: Public Record Report a problem

    Public tax history

    YearProperty taxesTax assessment
    2025$3,436 +0.4%$423,221 +8.1%
    2024$3,422 +3.8%$391,687 +30.3%
    2023$3,297 +7.6%$300,604
    2022$3,064 +4%$300,604
    2021$2,945 +1.9%$300,604
    2020$2,891 +3.7%$300,604 +25.8%
    2019$2,789 $238,967
    2018$2,789 +11.3%$238,967
    2017$2,506 +2.1%$238,967
    2016$2,455 +0.5%$238,967 +2.2%
    2015$2,442 $233,893
    2014-- $233,893
    2013-- $233,893
    2012-- $233,893
    2011-- $233,893
    2010-- $233,893
    2009-- $233,893
    2008-- --
    2007-- --
    2006-- --
    2005-- --
    2004-- --
    2003-- --
    2002-- --
    2001-- --
    Find assessor info on the county website

    Neighborhood: North Raleigh

    Nearby schools

    GreatSchools rating
    Schools provided by the listing agent
    • Elementary: Wake - Durant Road Elementary
    • Middle: Wake - Durant Road Middle
    • High: Wake - Millbrook High

    Source: Doorify MLS. This data may not be complete. We recommend contacting the local school district to confirm school assignments for this home.

    Get a cash offer in 3 minutes
    Find out how much your home could sell for in as little as 3 minutes with a no-obligation cash offer.
    Estimated market value
    $475,400
    Get a cash offer in 3 minutes
    Find out how much your home could sell for in as little as 3 minutes with a no-obligation cash offer.
    Estimated market value
    $475,400