Skip main navigation
Closed
  • Tax assessed value
    $1,700,000

    2400 Darts Cove Way, Mount Pleasant, SC 29466

    4beds
    3,470sqft
    Single Family Residence
    Built in 2017
    0.51 Acres Lot
    $1,858,800 Zestimate®
    $490/sqft
    $7,641 Estimated rent

    Home value

    $1,858,800

    $1.73M - $2.03M

    $7,641/mo

    Zestimate® history
    Loading
    Loading...

    Owner options

    List your home for rent

    $7,641/mo

    Rent Zestimate®

    Find your next renter with Zillow Rental Manager. Plus, with online applications, you can quickly screen prospective tenants – for free.

    Learn more

    $7,641/mo

    Rent Zestimate®

    Refinance and save

    $7,655/mo

    Est. payment

    Refinancing to a lower rate could help reduce your monthly payments and save thousands over the life of the loan.

    See today's rates

    $7,655/mo

    Est. payment

    Explore your selling options

    Work with a Zillow partner agent

    Leverage their expertise and Zillow's premium Showcase listings to get your home seen by more buyers.

    Get started

    List with your own agent

    Get your home in front of millions of buyers by listing it on Zillow.

    Learn how to do it

    Sell it yourself

    Take full control of how buyers see your home on Zillow by listing For Sale by Owner (FSBO).

    List your home

    What's special

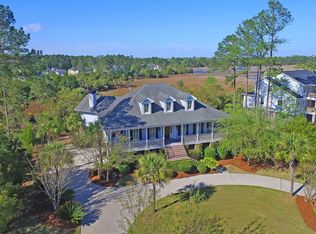
    Located in the highly desirable, gated community of Dunes West, this custom-built Mount Pleasant home boasts a spacious interior, multiple outdoor living areas, and breathtaking views of the marsh. Set against the serene backdrop of the coastal landscape, the home is designed to maximize these uninterrupted views. The circular driveway, complete with a central fountain, creates a grand entrance leading to a full front porch that invites you inside.Upon entering, the two-story foyer reveals thoughtful details throughout the home, including hardwood floors, tall ceilings, intricate trimwork, wainscoting, custom built-in cabinets, and French doors that open to two levels of screened porches overlooking the marsh. The reverse floor plan places the main living spaces on the upper floor,ensuring the best views and breezes. The open living room, anchored by a wood-burning fireplace, seamlessly flows into the covered porch, which is a perfect setup for entertaining. The light-filled kitchen and dining room offer easy access to the porch, blending indoor and outdoor living. The kitchen features elegant finishes such as marble counters, a center island, stainless steel appliances, a custom range hood, bespoke cabinetry, and a tile backsplash. The upper floor also includes an office with a built-in desk and bookshelves, a powder room, and a laundry room and pantry space with custom cabinets. The main floor houses a second living room along with three bedrooms, including the primary suite and two additional guest bedrooms and baths. The primary suite is set opposite of the other bedrooms, providing a private retreat. Features include access to a screened porch, a private hallway with multiple closets, and an en suite bathroom equipped with dual sink vanities, marble counters, and a large tiled shower. Additional features of this remarkable home include an elevator for convenient access between floors, a four-bay garage, and ample driveway space. Dunes West features a community dock, walking trails and a community pavilion. Other amenities can be accessed with membership to the Dunes West Club, including pools, clubhouse, golf courses, tennis facilities, and more.

    Zillow last checked:

    Listing updated:

    Listed by:

    The Cassina Group 843-628-0008

    Bought with:

    Carolina One Real Estate

    Source: CTMLS,MLS#: 24017526MLS Logo

    Facts & features

    Interior

    Bedrooms & bathrooms
    • Bedrooms: 4
    • Bathrooms: 4
    • Full bathrooms: 3
    • 1/2 bathrooms: 1
    Heating
    • Heat Pump
    Cooling
    • Central Air
    Appliances
    • Laundry: Electric Dryer Hookup, Washer Hookup, Laundry Room
    Features
    • Ceiling - Smooth, High Ceilings, Elevator, Kitchen Island, Eat-in Kitchen, Formal Living, Entrance Foyer, Pantry
    • Flooring: Ceramic Tile, Stone, Wood
    • Number of fireplaces: 1
    • Fireplace features: Gas, Gas Log, Great Room, One
    Interior area
    • Total structure area: 3,470
    • Total interior livable area: 3,470 sqft

    Property

    Parking
    • Total spaces: 4
    • Parking features: Garage, Attached, Off Street
    • Attached garage spaces: 4
    Features
    • Levels: Two
    • Stories: 2
    • Patio & porch: Front Porch, Screened
    • Waterfront features: Marshfront
    Lot
    • Size: 0.51 Acres
    • Features: .5 - 1 Acre
    Details
    • Parcel number: 5940500070

    Construction

    Type & style
    • Home type: SingleFamily
    • Architectural style: Traditional
    • Property subtype: Single Family Residence
    Materials
    • Foundation: Raised
    • Roof: Metal
    Condition
    • New construction: No
    • Year built: 2017

    Utilities & green energy

    • Sewer: Public Sewer
    • Water: Public
    • Utilities for property: Dominion Energy, Mt. P. W/S Comm

    Community & neighborhood

    Community
    • Community features: Boat Ramp, Clubhouse, Club Membership Available, Dock Facilities, Fitness Center, Gated, Golf, Park, Pool, Tennis Court(s), Walk/Jog Trails
    Location
    • Region: Mount Pleasant
    • Subdivision: Dunes West

    Other

    Other facts
    • Listing terms: Cash,Conventional

    Price history

    DateEventPrice
    9/5/2024Sold$1,700,000-6.8%$490/sqft
    Source: CTMLS #24017526 Report a problem
    7/23/2024Contingent$1,825,000$526/sqft
    Source: CTMLS #24017526 Report a problem
    7/15/2024Listed for sale$1,825,000+676.6%$526/sqft
    Source: CTMLS #24017526 Report a problem
    4/8/2015Sold$235,000$68/sqft
    Source: CTMLS #14028576 Report a problem
    2/26/2015Price change$235,000-6%$68/sqft
    Source: Keller Williams Realty #14028576 Report a problem
    11/4/2014Listed for sale$250,000+38.9%$72/sqft
    Source: Keller Williams Realty #14028576 Report a problem
    7/2/2013Sold$180,000-6.5%$52/sqft
    Source: CTMLS #1201338 Report a problem
    3/19/2013Price change$192,500-2.3%$55/sqft
    Source: The AgentOwned Realty Company #1201338 Report a problem
    11/20/2012Listed for sale$197,000+97%$57/sqft
    Source: The AgentOwned Realty Company #1201338 Report a problem
    7/19/2004Sold$100,000$29/sqft
    Source: Public Record Report a problem

    Public tax history

    YearProperty taxesTax assessment
    2025$6,268 +97.5%$68,000 +108.9%
    2024$3,174 +4.4%$32,550
    2023$3,041 +3.5%$32,550
    2022$2,939 -9.3%$32,550
    2021$3,239 -2.5%$32,550
    2020$3,321 $32,550 +12.2%
    2019$3,321 $29,000 +105.7%
    2017$3,321 +3.9%$14,100
    2016$3,198 +3.8%$14,100 +30.6%
    2015$3,082 +36.9%$10,800
    2014$2,251 --
    2011$2,251 +78.1%--
    2010$1,264 $6,240
    2009$1,264 +3.7%$6,240
    2008$1,220 +11.7%$6,240
    2006$1,091 -1.2%$6,240
    2005$1,105 +23.2%$6,240 +47.5%
    2004$896 +1.4%$4,230
    2003$884 +4.1%$4,230
    2002$850 -11.1%$4,230 +2.2%
    2000$956 $4,140

    Find assessor info on the county website

    Neighborhood: 29466

    Nearby schools

    GreatSchools rating
    Schools provided by the listing agent
    • Elementary: Charles Pinckney Elementary
    • Middle: Cario
    • High: Wando

    Source: CTMLS. This data may not be complete. We recommend contacting the local school district to confirm school assignments for this home.

    Get a cash offer in 3 minutes
    Find out how much your home could sell for in as little as 3 minutes with a no-obligation cash offer.
    Estimated market value
    $1,858,800
    Get a cash offer in 3 minutes
    Find out how much your home could sell for in as little as 3 minutes with a no-obligation cash offer.
    Estimated market value
    $1,858,800