Discover this beautifully updated home on a spacious corner lot in Flower Mound's quiet and established Creek Wood neighborhood! Step inside to soaring ceilings and abundant natural light. To the right, you’ll find elegant formal living and dining rooms, and to the left, a dedicated home office—perfect for remote work. The inviting main living room features a cozy fireplace and flows seamlessly into the chef’s kitchen, complete with soft-close gray cabinetry, Silestone countertops, and a swing-out mixer stand in the island. The sunny breakfast nook is perfect for casual meals. The downstairs primary suite offers a private retreat with a spa-like ensuite bath and a custom walk-in closet system. The laundry room includes built-in cabinets and a handy seating area. Upstairs, you’ll find a third living area, two spacious bedrooms, and a full bath. Every bathroom and shower features a Schluter-Kerdi bonded waterproof membrane. Bathrooms all have granite countertops. Additional upgrades include solar-powered attic ventilation, plantation shutters, shiplap accent walls, designer lighting, and granite throughout. Step outside to your own backyard oasis with a gorgeous pool, lawn space, and a custom Demi patio cover with screens and curtains. This stunning home truly has it all—schedule your showing today!
Sold
Price Unknown
2400 Delaney Ter, Flower Mound, TX 75028
3beds
2,196sqft
Single Family Residence
Built in 1994
7,623 Square Feet Lot
$528,500 Zestimate®
$--/sqft
$3,192 Estimated rent
Home value
$528,500
$497,000 - $565,000
$3,192/mo
Zestimate® history
Owner options
List your home for rent
$3,192/mo
Rent Zestimate®
Find your next renter with Zillow Rental Manager. Plus, with online applications, you can quickly screen prospective tenants – for free.
$3,192/mo
Rent Zestimate®
Refinance and save
Refinancing to a lower rate could help reduce your monthly payments and save thousands over the life of the loan.
Explore your selling options
Work with a Zillow partner agent
Leverage their expertise and Zillow's premium Showcase listings to get your home seen by more buyers.
Get startedList with your own agent
Get your home in front of millions of buyers by listing it on Zillow.
Learn how to do itSell it yourself
Take full control of how buyers see your home on Zillow by listing For Sale by Owner (FSBO).
List your homeWhat's special
Cozy fireplaceDedicated home officeAbundant natural lightSpacious bedroomsSilestone countertopsCorner lotSoaring ceilings
Zillow last checked:
Listing updated:
Listed by:
Monica McCormick 0516182 817-783-4605,
Redfin Corporation 817-783-4605
Bought with:
Seychelle Van Poole
Keller Williams Realty DPR
Source: NTREIS,MLS#: 20888304
Facts & features
Interior
Bedrooms & bathrooms
- Bedrooms: 3
- Bathrooms: 3
- Full bathrooms: 2
- 1/2 bathrooms: 1
Primary bedroom
- Features: Closet Cabinetry, Ceiling Fan(s), En Suite Bathroom, Sitting Area in Primary, Walk-In Closet(s)
- Level: First
- Dimensions: 15 x 15
Bedroom
- Features: Ceiling Fan(s), Walk-In Closet(s)
- Level: Second
- Dimensions: 14 x 10
Bedroom
- Features: Ceiling Fan(s), Walk-In Closet(s)
- Level: Second
- Dimensions: 14 x 10
Primary bathroom
- Features: Built-in Features, Closet Cabinetry, Dual Sinks, En Suite Bathroom, Granite Counters, Garden Tub/Roman Tub, Stone Counters, Separate Shower
- Level: First
- Dimensions: 13 x 9
Breakfast room nook
- Level: First
- Dimensions: 11 x 9
Family room
- Features: Ceiling Fan(s), Fireplace
- Level: First
- Dimensions: 16 x 15
Other
- Features: Built-in Features, Granite Counters, Stone Counters
- Level: Second
- Dimensions: 9 x 5
Half bath
- Level: First
- Dimensions: 5 x 5
Kitchen
- Features: Built-in Features, Eat-in Kitchen, Kitchen Island, Pantry, Stone Counters, Walk-In Pantry
- Level: First
- Dimensions: 14 x 12
Laundry
- Features: Built-in Features
- Level: First
- Dimensions: 11 x 11
Living room
- Features: Ceiling Fan(s)
- Level: First
- Dimensions: 23 x 14
Living room
- Features: Ceiling Fan(s)
- Level: Second
- Dimensions: 16 x 15
Office
- Features: Ceiling Fan(s)
- Level: First
- Dimensions: 10 x 10
Heating
- Central, Electric, Fireplace(s), Natural Gas
Cooling
- Attic Fan, Central Air, Ceiling Fan(s), ENERGY STAR Qualified Equipment, Humidity Control
Appliances
- Included: Built-In Gas Range, Convection Oven, Double Oven, Dishwasher, Disposal, Gas Water Heater, Microwave, Water Purifier
- Laundry: Washer Hookup, Electric Dryer Hookup, Laundry in Utility Room
Features
- Chandelier, Cathedral Ceiling(s), Decorative/Designer Lighting Fixtures, Eat-in Kitchen, Granite Counters, High Speed Internet, Kitchen Island, Open Floorplan, Cable TV, Vaulted Ceiling(s), Walk-In Closet(s), Wired for Sound
- Flooring: Carpet, Hardwood
- Windows: Plantation Shutters, Window Coverings
- Has basement: No
- Number of fireplaces: 1
- Fireplace features: Family Room, Gas, Gas Log, Gas Starter
Interior area
- Total interior livable area: 2,196 sqft
Property
Parking
- Total spaces: 2
- Parking features: Epoxy Flooring, Garage Faces Front, Garage, Garage Door Opener, Secured, Storage
- Attached garage spaces: 2
Features
- Levels: Two
- Stories: 2
- Patio & porch: Patio, Covered
- Exterior features: Rain Gutters
- Pool features: Pool
- Fencing: Back Yard,Gate,Privacy,Wood
Lot
- Size: 7,623 Square Feet
- Features: Corner Lot, Landscaped, Level, Subdivision, Sprinkler System, Few Trees
- Residential vegetation: Cleared, Grassed, Partially Wooded
Details
- Parcel number: R165994
Construction
Type & style
- Home type: SingleFamily
- Architectural style: Traditional,Detached
- Property subtype: Single Family Residence
Materials
- Brick, Frame, Wood Siding
- Foundation: Slab
- Roof: Composition
Condition
- Year built: 1994
Utilities & green energy
- Sewer: Public Sewer
- Water: Public
- Utilities for property: Electricity Connected, Natural Gas Available, Sewer Available, Separate Meters, Water Available, Cable Available
Green energy
- Energy efficient items: HVAC, Lighting
- Water conservation: Low-Flow Fixtures
Community & HOA
Community
- Features: Trails/Paths
- Security: Fire Alarm, Smoke Detector(s)
- Subdivision: Creek Wood Add Ph 2
HOA
- Has HOA: No
Location
- Region: Flower Mound
Financial & listing details
- Tax assessed value: $475,363
- Annual tax amount: $7,985
- Date on market: 4/10/2025
- Cumulative days on market: 6 days
- Listing terms: Cash,Conventional,FHA,VA Loan
- Exclusions: TV mount in Game Room
- Electric utility on property: Yes
Price history
| Date | Event | Price |
|---|---|---|
| 5/27/2025 | Sold | -- |
Source: NTREIS #20888304 Report a problem | ||
| 4/18/2025 | Pending sale | $550,000$250/sqft |
Source: NTREIS #20888304 Report a problem | ||
| 4/10/2025 | Listed for sale | $550,000+150%$250/sqft |
Source: NTREIS #20888304 Report a problem | ||
| 6/1/2011 | Sold | -- |
Source: Agent Provided Report a problem | ||
| 3/11/2011 | Listed for sale | $220,000$100/sqft |
Source: RE/MAX DFW Associates IV #11556768 Report a problem | ||
Public tax history
| Year | Property taxes | Tax assessment |
|---|---|---|
| 2025 | $4,701 -19.2% | $475,363 +0.8% |
| 2024 | $5,818 -2.1% | $471,657 +10% |
| 2023 | $5,943 -9.4% | $428,779 +10% |
| 2022 | $6,563 +1.2% | $389,799 +10% |
| 2021 | $6,487 +6.6% | $354,363 +10% |
| 2020 | $6,088 +2% | $322,148 +1.6% |
| 2019 | $5,968 +5% | $316,959 +8.8% |
| 2018 | $5,683 +17.5% | $291,244 +7.5% |
| 2017 | $4,838 | $271,040 +10% |
| 2016 | $4,838 +3.4% | $246,400 +10% |
| 2015 | $4,680 | $224,000 |
| 2014 | $4,680 | $224,000 +1.4% |
| 2013 | $4,680 | $220,981 +7.7% |
| 2012 | -- | $205,252 -0.4% |
| 2011 | -- | $206,000 -5.6% |
| 2010 | -- | $218,151 +2% |
| 2009 | -- | $213,891 +12.7% |
| 2007 | $4,162 -6.9% | $189,860 -1.1% |
| 2006 | $4,470 -4.6% | $192,001 +1.4% |
| 2005 | $4,684 | $189,297 +4% |
| 2004 | -- | $181,930 +0.8% |
| 2002 | -- | $180,398 +5.1% |
| 2001 | -- | $171,576 |
Find assessor info on the county website
Neighborhood: 75028
Nearby homes
- $486,1004 bd2 ba2k sqft2404 Delaney Ter, Flower Mound, TX 75028Off Market

- $410,7003 bd2 ba1.7k sqft2401 Katina Dr, Flower Mound, TX 75028Off Market
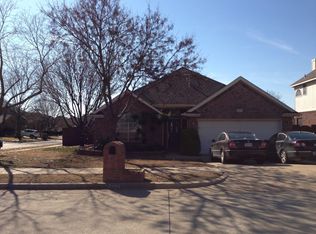
- $408,6003 bd2 ba1.7k sqft2408 Delaney Ter, Flower Mound, TX 75028Off Market
- $478,3004 bd3 ba2.4k sqft2405 Katina Dr, Flower Mound, TX 75028Off Market
- $--3 bd2 ba1.7k sqft3204 Trailwood Ln, Flower Mound, TX 75028Sold
- $439,8004 bd2 ba2k sqft3200 Trailwood Ln, Flower Mound, TX 75028Off Market
- $534,3003 bd2 ba2.6k sqft2401 Delaney Ter, Flower Mound, TX 75028Off Market
- $456,4003 bd2 ba2k sqft3120 Trailwood Ln, Flower Mound, TX 75028Off Market
Nearby schools
GreatSchools rating
- 9/10Donald Elementary SchoolGrades: PK-5Distance: 0.6 mi
- 9/10Forestwood Middle SchoolGrades: 6-8Distance: 0.7 mi
- 9/10Flower Mound High SchoolGrades: 9-12Distance: 1.1 mi
Schools provided by the listing agent
- Elementary: Donald
- Middle: Forestwood
- High: Flower Mound
- District: Lewisville ISD
Source: NTREIS. This data may not be complete. We recommend contacting the local school district to confirm school assignments for this home.
Get a cash offer in 3 minutes
Find out how much your home could sell for in as little as 3 minutes with a no-obligation cash offer.
Estimated market value
$528,500
Get a cash offer in 3 minutes
Find out how much your home could sell for in as little as 3 minutes with a no-obligation cash offer.
Estimated market value
$528,500
- Texas
- Denton County
- Flower Mound
- 75028
- 2400 Delaney Ter
