Located in a desireable cul-de-sac, this home offers convenient access to schools, parks, shopping and more, and is easy to commute via major highways and public transportation. This meticulously cared for home has an abundance of natural light, 9 foot ceilings, and a beautiful morning/sun room with vaulted ceiling and extra windows which leads to the newer deck and back yard. The recently upgraded eat-in kitchen with quartz counter tops, polished stone tile backsplash, stainless steel undermount sink, recessed LED lighting, and stainless applainces including: refrigerator '22 - range '23 - microwave '23 - dishwasher '19 (all included) opens to the lovely living room. Gorgeous hardwood floors are found in the entry, hallway, half bath, kitchen and morning room on the 1st floor. Lovely primary bedroom with cathedral ceiling and paddle fan includes huge 17x6 bath, including double vanity, jetted Jaccuzi tub, separate shower with bench, and an 11x5 walk-in closet. Two more bedrooms and another full bath are found upstairs. Lower level is ready to be finished and would provide a wonderful space to relax and entertain. There is already a 7x5, nicely finished half bath down here. **A new energy efficient Trane furnace / C/A '21, with smart programmable thermostat, trane diagnostics, 2nd floor temperature & humidity sensor and an ApriilAir air filtering system. There is also real time data monitoring of the system's performance with alerts to any problems. Other features and updates: Bradford 50 gal. water heater '21 - new roof shingles, underlayment, vents and flashing '21 - Comfort height (16.5") efficient toilets added - Ring doorbell - 4' bump-out in living room and also in garage on south side - patio doors with integrated blinds & transom in morning room - storm door - deck with solar lighting '20 - lovely bay window in the dining room, off the entry, which is currently being used as a sitting room. See list of improvements in book at the house.
Sold for $305,000
$305,000
2400 Dellingham Ct, Miamisburg, OH 45342
3beds
1,692sqft
Single Family Residence
Built in 2004
9,583 Square Feet Lot
$342,100 Zestimate®
$180/sqft
$2,336 Estimated rent
Home value
$342,100
$325,000 - $359,000
$2,336/mo
Zestimate® history
Owner options
List your home for rent
$2,336/mo
Rent Zestimate®
Find your next renter with Zillow Rental Manager. Plus, with online applications, you can quickly screen prospective tenants – for free.
$2,336/mo
Rent Zestimate®
Refinance and save
$2,127/mo
Est. payment
Refinancing to a lower rate could help reduce your monthly payments and save thousands over the life of the loan.
$2,127/mo
Est. payment
Explore your selling options
Work with a Zillow partner agent
Leverage their expertise and Zillow's premium Showcase listings to get your home seen by more buyers.
Get startedList with your own agent
Get your home in front of millions of buyers by listing it on Zillow.
Learn how to do itSell it yourself
Take full control of how buyers see your home on Zillow by listing For Sale by Owner (FSBO).
List your homeWhat's special
Zillow last checked:
Listing updated:
Listed by:
Lisa Arzate (937)434-7600,
Coldwell Banker Heritage
Bought with:
Genine Compton, 2017002001
Coldwell Banker Heritage
Source: DABR MLS,MLS#: 904840 Originating MLS: Dayton Area Board of REALTORS
Originating MLS: Dayton Area Board of REALTORSFacts & features
Interior
Bedrooms & bathrooms
- Bedrooms: 3
- Bathrooms: 4
- Full bathrooms: 2
- 1/2 bathrooms: 2
- Main level bathrooms: 1
Primary bedroom
- Level: Second
- Dimensions: 16 x 14
Bedroom
- Level: Second
- Dimensions: 13 x 11
Bedroom
- Level: Second
- Dimensions: 12 x 10
Breakfast room nook
- Level: Main
- Dimensions: 16 x 11
Dining room
- Level: Main
- Dimensions: 13 x 11
Entry foyer
- Level: Main
- Dimensions: 17 x 4
Family room
- Level: Lower
- Dimensions: 25 x 15
Kitchen
- Level: Main
- Dimensions: 16 x 11
Laundry
- Level: Lower
- Dimensions: 19 x 10
Living room
- Level: Main
- Dimensions: 20 x 13
Other
- Level: Lower
- Dimensions: 6 x 6
Recreation
- Level: Lower
- Dimensions: 15 x 10
Heating
- Forced Air, Natural Gas
Cooling
- Central Air
Appliances
- Included: Dryer, Dishwasher, Disposal, Microwave, Range, Refrigerator, Washer, Gas Water Heater
Features
- Ceiling Fan(s), Cathedral Ceiling(s), High Speed Internet, Jetted Tub, Kitchen Island, Pantry, Quartz Counters, Solid Surface Counters, Vaulted Ceiling(s), Walk-In Closet(s)
- Basement: Full,Partially Finished
Interior area
- Total structure area: 1,692
- Total interior livable area: 1,692 sqft
Property
Parking
- Total spaces: 2
- Parking features: Attached, Garage, Two Car Garage, Garage Door Opener, Storage
- Attached garage spaces: 2
Features
- Levels: Two
- Stories: 2
- Patio & porch: Deck
- Exterior features: Deck
Lot
- Size: 9,583 Square Feet
Details
- Parcel number: K45232250010
- Zoning: Residential
- Zoning description: Residential
- Other equipment: Satellite Dish
Construction
Type & style
- Home type: SingleFamily
- Property subtype: Single Family Residence
Materials
- Brick, Frame, Vinyl Siding
Condition
- Year built: 2004
Utilities & green energy
- Water: Public
- Utilities for property: Natural Gas Available, Sewer Available, Water Available, Cable Available
Community & HOA
Community
- Security: Smoke Detector(s), Surveillance System
- Subdivision: Villages/Miami South Sec 07
HOA
- Has HOA: No
- Services included: Other
- HOA fee: $45 annually
- HOA name: PA Property Management
- HOA phone: 937-432-9050
Location
- Region: Miamisburg
Financial & listing details
- Price per square foot: $180/sqft
- Tax assessed value: $269,590
- Annual tax amount: $6,716
- Date on market: 2/13/2024
- Date available: 02/15/2024
- Listing terms: Conventional,FHA,VA Loan
Price history
| Date | Event | Price |
|---|---|---|
| 2/28/2024 | Sold | $305,000+2%$180/sqft |
Source:  DABR MLS #904840 Report a problem DABR MLS #904840 Report a problem | ||
| 2/18/2024 | Pending sale | $299,000$177/sqft |
Source: DABR MLS #904840 Report a problem | ||
| 2/15/2024 | Listed for sale | $299,000+41%$177/sqft |
Source: DABR MLS #904840 Report a problem | ||
| 8/27/2004 | Sold | $212,000+562.5%$125/sqft |
Source: Public Record Report a problem | ||
| 4/7/2004 | Sold | $32,000$19/sqft |
Source: Public Record Report a problem | ||
Public tax history
| Year | Property taxes | Tax assessment |
|---|---|---|
| 2025 | $6,716 -35.1% | $94,360 |
| 2024 | $10,344 +57.3% | $94,360 |
| 2023 | $6,575 +5.3% | $94,360 +24% |
| 2022 | $6,245 +6% | $76,090 |
| 2021 | $5,891 +1.7% | $76,090 |
| 2020 | $5,793 +7.3% | $76,090 +18.5% |
| 2019 | $5,399 +0.7% | $64,230 |
| 2018 | $5,361 +0.6% | $64,230 |
| 2017 | $5,329 +5.1% | $64,230 +9.6% |
| 2016 | $5,070 -0.1% | $58,590 |
| 2015 | $5,074 +1.8% | $58,590 |
| 2014 | $4,984 | $58,590 |
Find assessor info on the county website
Neighborhood: 45342
Nearby homes
- $407,6004 bd4 ba3.4k sqft2401 Dellingham Ct, Miamisburg, OH 45342Off Market
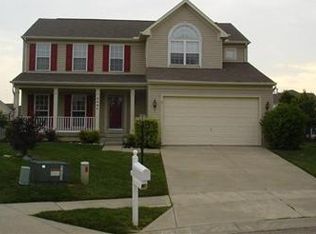
- $329,1004 bd2 ba1.7k sqft2406 Dellingham Ct, Miamisburg, OH 45342Off Market
- $---- bd-- ba-- sqft2404 Featherston Ct, Miamisburg, OH 45342Off Market
- $316,5003 bd3 ba1.5k sqft2368 Featherston Dr, Miamisburg, OH 45342Off Market
- $393,2004 bd4 ba2.9k sqft2374 Featherston Dr, Miamisburg, OH 45342Off Market
- $387,9004 bd4 ba2.7k sqft2404 Featherston Dr, Miamisburg, OH 45342Off Market
- $331,6003 bd4 ba1.9k sqft2392 Featherston Dr, Miamisburg, OH 45342Off Market
- $335,0004 bd3 ba2k sqft2407 Dellingham Ct, Miamisburg, OH 45342Sold
Nearby schools
GreatSchools rating
- 6/10Jane Chance Elementary SchoolGrades: 3-5Distance: 2 mi
- 6/10Miamisburg Middle SchoolGrades: 6-8Distance: 3.4 mi
- 7/10Miamisburg High SchoolGrades: 9-12Distance: 3 mi
Schools provided by the listing agent
- District: Miamisburg
Source: DABR MLS. This data may not be complete. We recommend contacting the local school district to confirm school assignments for this home.
Get a cash offer in 3 minutes
Find out how much your home could sell for in as little as 3 minutes with a no-obligation cash offer.
Estimated market value
$342,100
Get a cash offer in 3 minutes
Find out how much your home could sell for in as little as 3 minutes with a no-obligation cash offer.
Estimated market value
$342,100
- Ohio
- Montgomery County
- Miamisburg
- 45342
- 2400 Dellingham Ct
Nearby cities
Nearby zip codes
Other Miamisburg Topics
