Showings Start Friday 5/30/2025 Run don’t walk! This 3bed 2.5 bath property puts you right in Central Bucks School District with sidewalks and streetlights and is in walking distance to Titus Elementary school, Mary Barness Tennis and Swim Club, and the Fairways Golf Club. Lawn care, snow removal, trash, recycling and exterior maintenance, including the roof that was recently replaced are included in the HOA along with a dog park! In addition to a large private fully fenced Techo-bloc paver patio this rarely offered end unit in the highly sought after Fairways community has 2 master suites, central air, a gas fireplace, 2nd floor laundry for your convenience, a new hot water heater, new appliances, a 3rd bedroom on the first floor that is currently being used as a home office, a 1 car garage with remote door opener, and an unfinished basement for storage or you can convert it for additional living space. Plantation shutters and crown molding throughout. Don’t miss this rare opportunity—schedule your showing today!
Sold for $435,000
$435,000
2400 Dogleg Dr, Warrington, PA 18976
3beds
1,410sqft
Townhouse
Built in 1987
8,712 Square Feet Lot
$453,200 Zestimate®
$309/sqft
$2,864 Estimated rent
Home value
$453,200
$421,000 - $489,000
$2,864/mo
Zestimate® history
Owner options
List your home for rent
$2,864/mo
Rent Zestimate®
Find your next renter with Zillow Rental Manager. Plus, with online applications, you can quickly screen prospective tenants – for free.
$2,864/mo
Rent Zestimate®
Refinance and save
$3,067/mo
Est. payment
Refinancing to a lower rate could help reduce your monthly payments and save thousands over the life of the loan.
$3,067/mo
Est. payment
Explore your selling options
Work with a Zillow partner agent
Leverage their expertise and Zillow's premium Showcase listings to get your home seen by more buyers.
Get startedList with your own agent
Get your home in front of millions of buyers by listing it on Zillow.
Learn how to do itSell it yourself
Take full control of how buyers see your home on Zillow by listing For Sale by Owner (FSBO).
List your homeWhat's special
Gas fireplaceSidewalks and streetlightsUnfinished basementNew hot water heaterHome officeNew appliancesCentral air
Zillow last checked:
Listing updated:
Listed by:
Adam Rocco 215-778-2517,
REDBLOCK Realty Inc.
Bought with:
Peggy Shorten, RS316484
Keller Williams Real Estate-Montgomeryville
Source: Bright MLS,MLS#: PABU2096748
Facts & features
Interior
Bedrooms & bathrooms
- Bedrooms: 3
- Bathrooms: 3
- Full bathrooms: 2
- 1/2 bathrooms: 1
- Main level bathrooms: 1
- Main level bedrooms: 1
Rooms
- Room types: Living Room, Dining Room, Primary Bedroom, Bedroom 2, Kitchen, Bedroom 1, Laundry, Attic
Primary bedroom
- Level: Upper
- Area: 234 Square Feet
- Dimensions: 18 X 13
Primary bedroom
- Features: Walk-In Closet(s)
- Level: Unspecified
Bedroom 1
- Level: Upper
- Area: 240 Square Feet
- Dimensions: 20 X 12
Bedroom 2
- Level: Main
- Area: 110 Square Feet
- Dimensions: 11 X 10
Other
- Features: Attic - Access Panel
- Level: Unspecified
Dining room
- Level: Main
- Area: 80 Square Feet
- Dimensions: 10 X 8
Kitchen
- Features: Kitchen - Gas Cooking
- Level: Main
- Area: 144 Square Feet
- Dimensions: 12 X 12
Laundry
- Level: Upper
- Area: 0 Square Feet
- Dimensions: 0 X 0
Living room
- Level: Main
- Area: 180 Square Feet
- Dimensions: 15 X 12
Heating
- Forced Air, Natural Gas
Cooling
- Central Air, Electric
Appliances
- Included: Built-In Range, Self Cleaning Oven, Dishwasher, Disposal, Refrigerator, Gas Water Heater
- Laundry: Upper Level, Laundry Room
Features
- Primary Bath(s)
- Flooring: Wood, Carpet, Tile/Brick
- Windows: Replacement
- Basement: Unfinished,Full
- Number of fireplaces: 1
- Fireplace features: Gas/Propane
Interior area
- Total structure area: 1,410
- Total interior livable area: 1,410 sqft
- Finished area above ground: 1,410
- Finished area below ground: 0
Property
Parking
- Total spaces: 1
- Parking features: Inside Entrance, Garage Door Opener, On Street, Driveway, Attached, Other
- Attached garage spaces: 1
- Has uncovered spaces: Yes
Accessibility
- Accessibility features: None
Features
- Levels: Two
- Stories: 2
- Patio & porch: Patio
- Exterior features: Sidewalks, Street Lights, Lighting
- Pool features: None
- Fencing: Other
Lot
- Size: 8,712 Square Feet
- Features: Corner Lot, Level, Front Yard, Rear Yard, SideYard(s)
Details
- Additional structures: Above Grade, Below Grade
- Parcel number: 5002110200H043
- Zoning: R2
- Special conditions: Standard
Construction
Type & style
- Home type: Townhouse
- Architectural style: Colonial
- Property subtype: Townhouse
Materials
- Vinyl Siding
- Foundation: Slab, Concrete Perimeter
- Roof: Shingle
Condition
- New construction: No
- Year built: 1987
Utilities & green energy
- Electric: Circuit Breakers
- Sewer: Public Sewer
- Water: Public
- Utilities for property: Cable Connected
Community & HOA
Community
- Subdivision: Fairways
HOA
- Has HOA: Yes
- Services included: Common Area Maintenance, Maintenance Grounds, Snow Removal, Trash, Insurance, Maintenance Structure
- HOA fee: $265 monthly
- HOA name: CONTINENTAL PROPERTY MANAGEMENT
Location
- Region: Warrington
- Municipality: WARRINGTON TWP
Financial & listing details
- Price per square foot: $309/sqft
- Tax assessed value: $27,680
- Annual tax amount: $5,302
- Date on market: 5/28/2025
- Listing agreement: Exclusive Agency
- Listing terms: Conventional,VA Loan,FHA 203(b)
- Exclusions: Dehumidifier, Freezer In Garage, Gun Safe, Grill, Hanging Flowers In Yard
- Ownership: Fee Simple
Price history
| Date | Event | Price |
|---|---|---|
| 6/30/2025 | Sold | $435,000+2.4%$309/sqft |
Source:  Bright MLS #PABU2096748 Report a problem Bright MLS #PABU2096748 Report a problem | ||
| 6/3/2025 | Pending sale | $425,000$301/sqft |
Source: Bright MLS #PABU2096748 Report a problem | ||
| 5/28/2025 | Listed for sale | $425,000+44.6%$301/sqft |
Source: Bright MLS #PABU2096748 Report a problem | ||
| 5/30/2018 | Listing removed | $294,000$209/sqft |
Source: RE/MAX 440 #1000412564 Report a problem | ||
| 5/30/2018 | Listed for sale | $294,000$209/sqft |
Source: RE/MAX 440 #1000412564 Report a problem | ||
| 5/29/2018 | Sold | $294,000$209/sqft |
Source: Public Record Report a problem | ||
| 4/30/2018 | Pending sale | $294,000$209/sqft |
Source: RE/MAX 440 #1000412564 Report a problem | ||
| 4/18/2018 | Price change | $294,000-0.3%$209/sqft |
Source: Re/Max 440-Doylestown #1000412564 Report a problem | ||
| 4/12/2018 | Price change | $294,900-1.7%$209/sqft |
Source: Re/Max 440-Doylestown #1000250896 Report a problem | ||
| 3/28/2018 | Price change | $299,900-1.3%$213/sqft |
Source: Re/Max 440-Doylestown #1000250896 Report a problem | ||
| 3/23/2018 | Price change | $304,000-0.3%$216/sqft |
Source: Re/Max 440-Doylestown #1000250896 Report a problem | ||
| 3/21/2018 | Price change | $304,8990%$216/sqft |
Source: Re/Max 440-Doylestown #1000250896 Report a problem | ||
| 3/14/2018 | Price change | $304,900-3.2%$216/sqft |
Source: Re/Max 440-Doylestown #1000250896 Report a problem | ||
| 3/9/2018 | Listed for sale | $314,900+50%$223/sqft |
Source: Re/Max 440-Doylestown #1000250896 Report a problem | ||
| 11/26/2003 | Sold | $210,000$149/sqft |
Source: Public Record Report a problem | ||
Public tax history
| Year | Property taxes | Tax assessment |
|---|---|---|
| 2025 | $5,302 | $27,680 |
| 2024 | $5,302 +12.1% | $27,680 |
| 2023 | $4,731 +2% | $27,680 |
| 2022 | $4,637 +1.1% | $27,680 |
| 2021 | $4,586 | $27,680 |
| 2020 | $4,586 +1.7% | $27,680 |
| 2018 | $4,507 +1.7% | $27,680 |
| 2017 | $4,433 +4.5% | $27,680 |
| 2016 | $4,240 | $27,680 |
| 2015 | -- | $27,680 |
| 2014 | -- | $27,680 |
| 2013 | -- | $27,680 |
| 2012 | -- | $27,680 |
| 2011 | -- | $27,680 |
| 2010 | -- | $27,680 |
| 2009 | -- | $27,680 |
| 2008 | -- | $27,680 |
| 2007 | -- | $27,680 |
| 2006 | -- | $27,680 |
| 2005 | -- | $27,680 +300% |
| 2004 | -- | $6,920 |
| 2003 | -- | $6,920 |
| 2002 | -- | $6,920 |
| 2000 | -- | $6,920 |
Find assessor info on the county website
Neighborhood: 18976
Nearby homes
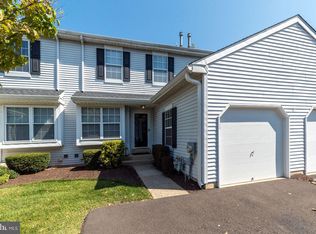
- $357,0003 bd3 ba1.4k sqft2402 Dogleg Dr, Warrington, PA 18976Sold
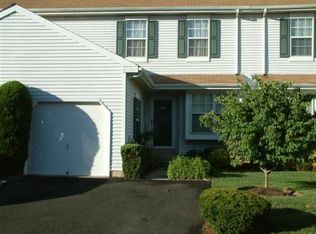
- $424,2003 bd2 ba1.4k sqft2404 Dogleg Dr, Warrington, PA 18976Off Market
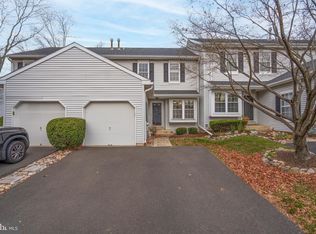
- $415,0003 bd3 ba1.4k sqft2420 Dogleg Dr, Warrington, PA 18976Sold
- $421,3003 bd2 ba1.4k sqft2406 Dogleg Dr, Warrington, PA 18976Off Market
- $421,3003 bd2 ba1.4k sqft2408 Dogleg Dr, Warrington, PA 18976Off Market
- $425,3002 bd2 ba1.4k sqft2410 Dogleg Dr, Warrington, PA 18976Off Market
- $426,7003 bd2 ba1.4k sqft2401 Dogleg Dr, Warrington, PA 18976Off Market
- $472,9003 bd2 ba1.4k sqft2401 Dogleg Dr #J44, Warrington, PA 18976Off Market
Nearby schools
GreatSchools rating
- 8/10Titus El SchoolGrades: K-6Distance: 0.4 mi
- 7/10Tamanend Middle SchoolGrades: 7-9Distance: 1.2 mi
- 10/10Central Bucks High School-SouthGrades: 10-12Distance: 1.6 mi
Schools provided by the listing agent
- Elementary: Titus
- Middle: Tamanend
- High: Central Bucks High School South
- District: Central Bucks
Source: Bright MLS. This data may not be complete. We recommend contacting the local school district to confirm school assignments for this home.
Get a cash offer in 3 minutes
Find out how much your home could sell for in as little as 3 minutes with a no-obligation cash offer.
Estimated market value
$453,200
Get a cash offer in 3 minutes
Find out how much your home could sell for in as little as 3 minutes with a no-obligation cash offer.
Estimated market value
$453,200
- Pennsylvania
- Bucks County
- Warrington
- 18976
- 2400 Dogleg Dr
Nearby cities
Nearby zip codes
Other Warrington Topics
