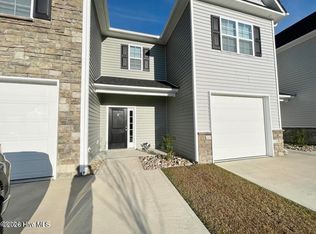
One of the largest floor plans in the neighborhood! This beautiful 4-bedroom, 3-bath home offers over 2,100 sq ft of bright, open living space with an ideal layout featuring 2 bedrooms downstairs and 2 upstairs. You'll love the soaring ceilings, elegant crown molding, spacious living room with a gas fireplace, and an open kitchen with granite countertops, stainless steel appliances, abundant cabinet space, and a breakfast bar. The sun-filled sunroom provides the perfect flex space for relaxing, working from home, or entertaining while overlooking the fully fenced backyard with a covered patio and extended brick paver area. The spacious primary suite, one-car garage, and generous storage complete this exceptional home. Conveniently located near ECU Health, East Carolina University, shopping, restaurants, and everything Greenville has to offer. Move right in and enjoy the space, comfort, and convenience this home provides
Apartment for rent
$2,100/moFees may apply
2400 Dovedale Ct, # B, Greenville, NC 27834
4beds
2,146sqft
Price may not include required fees and charges. Learn more|
Multifamily
Available now
1 Garage space parking
Electric, heat pump, natural gas
What's special
Soaring ceilingsSun-filled sunroomBreakfast barElegant crown moldingAbundant cabinet spaceFully fenced backyardExtended brick paver area
- 35 days |
- -- |
- -- |
Zillow last checked:
Listing updated:
Travel times

Let’s turn your rent into credit progress
Build credit history with every on-time payment and get credit for the payment you’re already making.
Facts & features
Interior
Bedrooms & bathrooms
- Bedrooms: 4
- Bathrooms: 3
- Full bathrooms: 3
Rooms
- Room types: Bedroom 2, Bedroom 3, Bedroom 4, Living Room, Master Bedroom, Sun Room
Heating
- Electric, Heat Pump, Natural Gas
Features
- Blinds/Shades, Ceiling Fan(s), Ceiling Fan(s), Gas Log, Walk-In Closet(s), Walk-in Shower
- Has fireplace: Yes
Interior area
- Total interior livable area: 2,146 sqft
Video & virtual tour
Property
Parking
- Total spaces: 1
- Parking features: Garage
- Has garage: Yes
- Details: Contact manager
Features
- Exterior features: Blinds/Shades, Walk-in Closet(s), Walk-in Shower
- Has view: Yes
- View description: Contact manager
Details
- Additional structures: Garage(s)
Construction
Type & style
- Home type: MultiFamily
- Property subtype: MultiFamily
Condition
- Year built: 2010
Community & HOA
HOA
- Amenities included: Maintenance, Management
Location
- Region: Greenville
Financial & listing details
- Lease term: Contact For Details
Nearby apartments for rent


Price history
| Date | Event | Price |
|---|---|---|
| 8/17/2026 | Price change | $2,100-14.3%$1/sqft |
Source: Hive MLS #100589345 Report a problem | ||
| 7/22/2026 | Listed for rent | $2,450$1/sqft |
Source: Hive MLS #100589345 Report a problem | ||
| 7/21/2026 | Listing removed | $2,450$1/sqft |
Source: Zillow Rentals Report a problem | ||
| 7/14/2026 | Listed for rent | $2,450$1/sqft |
Source: Zillow Rentals Report a problem | ||
| 1/30/2018 | Sold | $164,400$77/sqft |
Source:  Hive MLS #100090392 Report a problem Hive MLS #100090392 Report a problem | ||
Neighborhood: 27834
Nearby schools
GreatSchools rating
- 6/10Lakeforest Elementary SchoolGrades: PK-5Distance: 0.8 mi
- 6/10E B Aycock Middle SchoolGrades: 6-8Distance: 4 mi
- 6/10South Central High SchoolGrades: 9-12Distance: 2.8 mi